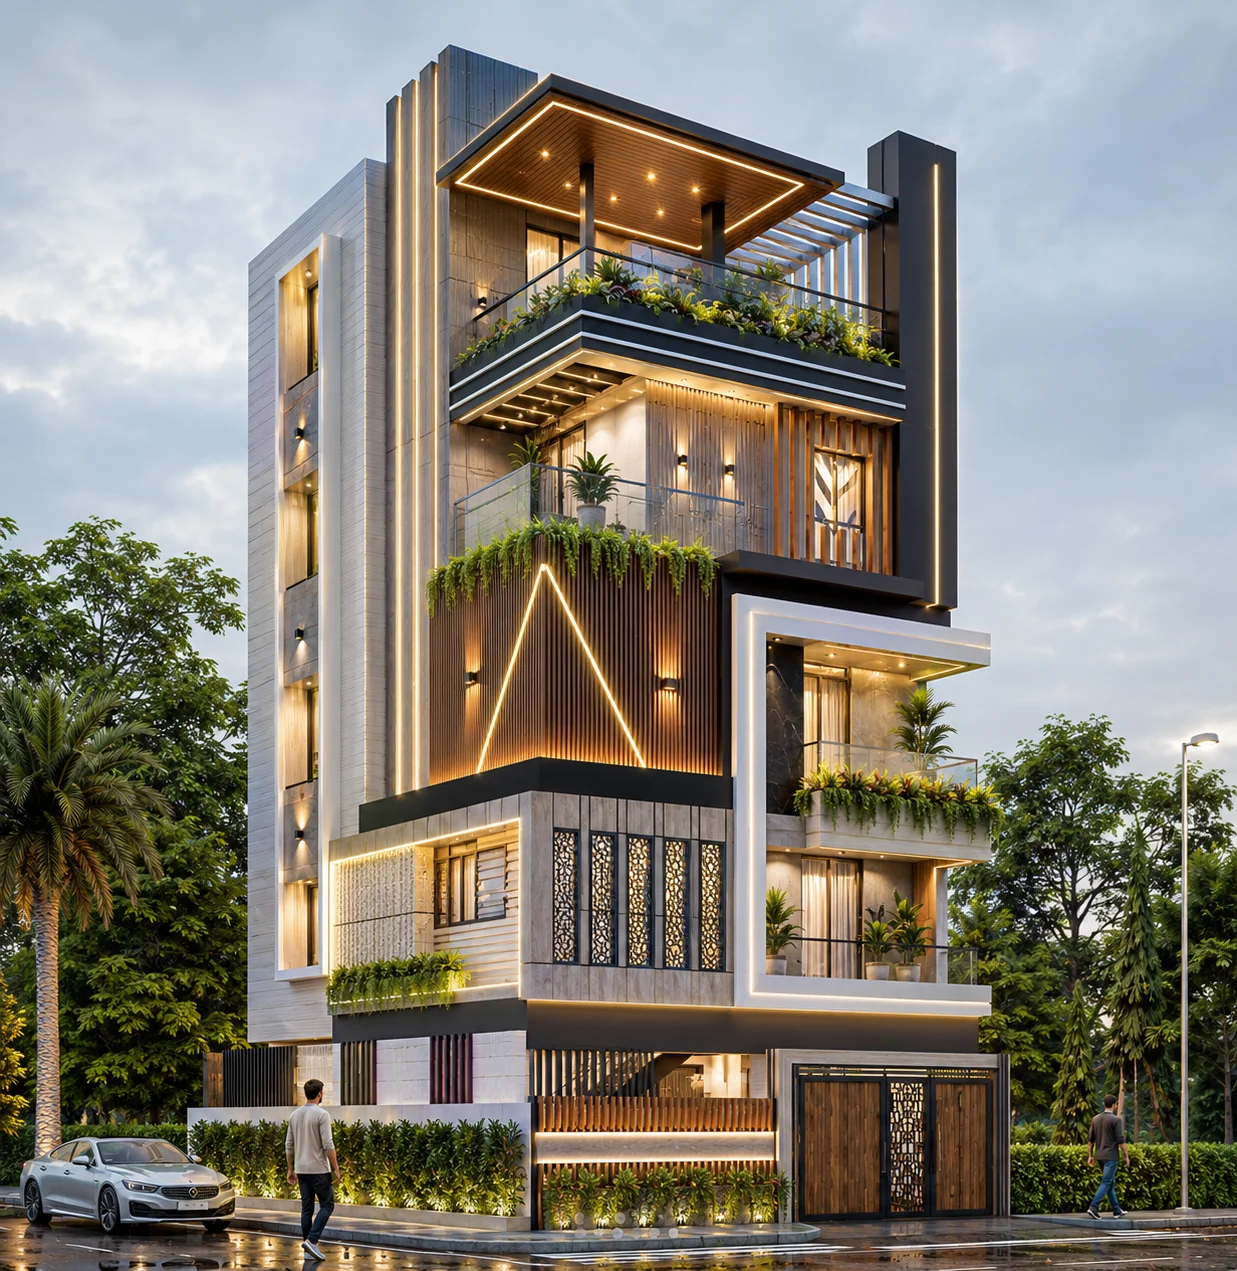
Exterior
Frame House
Category
Exterior
Typology
Vertical Residence
Deliverables
2 visuals
Project Overview
A narrow urban home defined by projecting dark frames, screened balconies, and planted ledges.
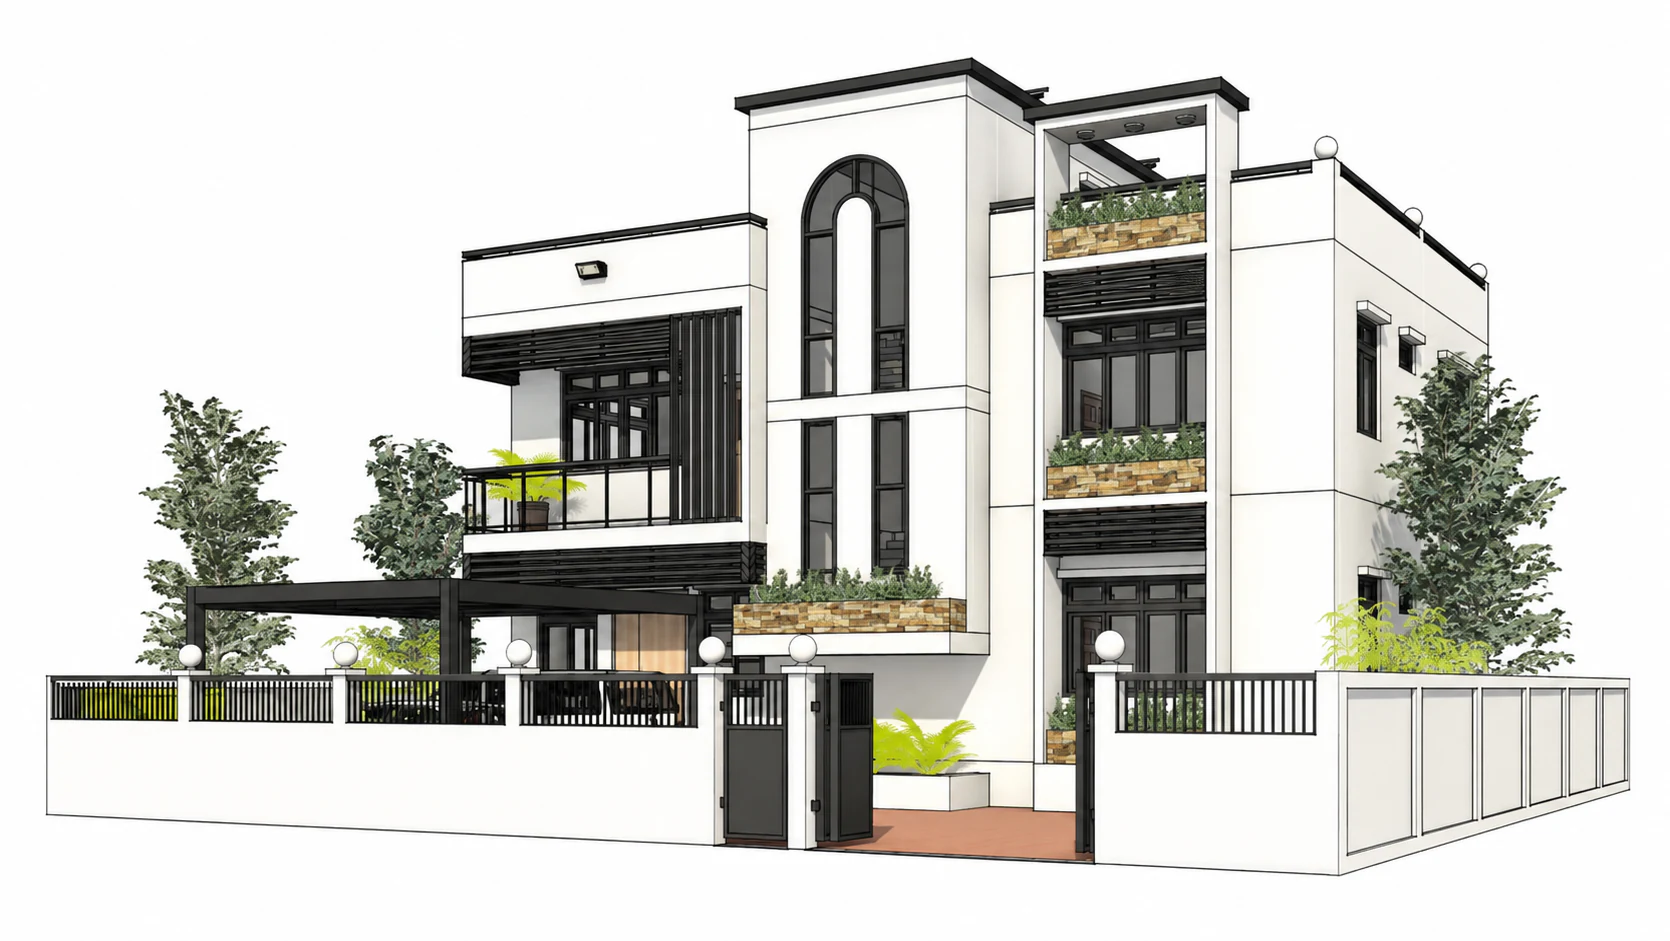
The design study focuses on vertical proportion, privacy screens, and a distinctive stacked facade. The exterior visualization package studies massing, facade rhythm, landscaping, material contrast, and the way the architecture changes across daylight conditions.
The final image set is arranged as a concise visual narrative, giving clients and project teams a clear basis for reviewing the design direction before the next stage of development.
Services Delivered
- Exterior Visualization
- Architectural Visualization
Interested in a similar project? We'd love to hear about it.
Start a ConversationGallery
Start a Project