Visual Archive

Gallery

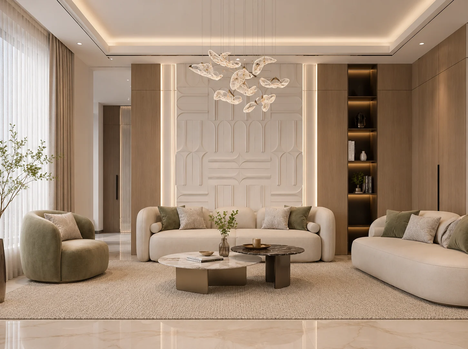
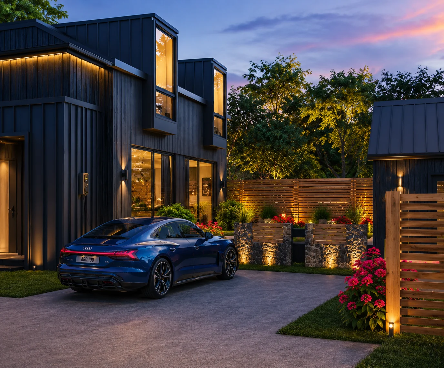
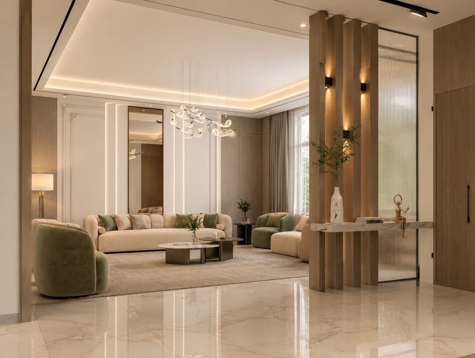
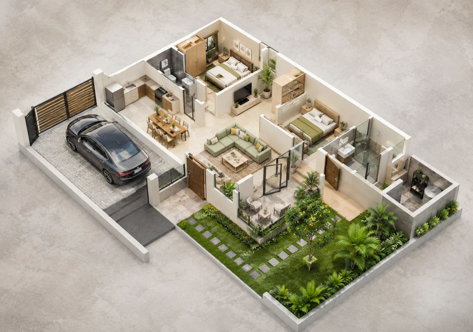
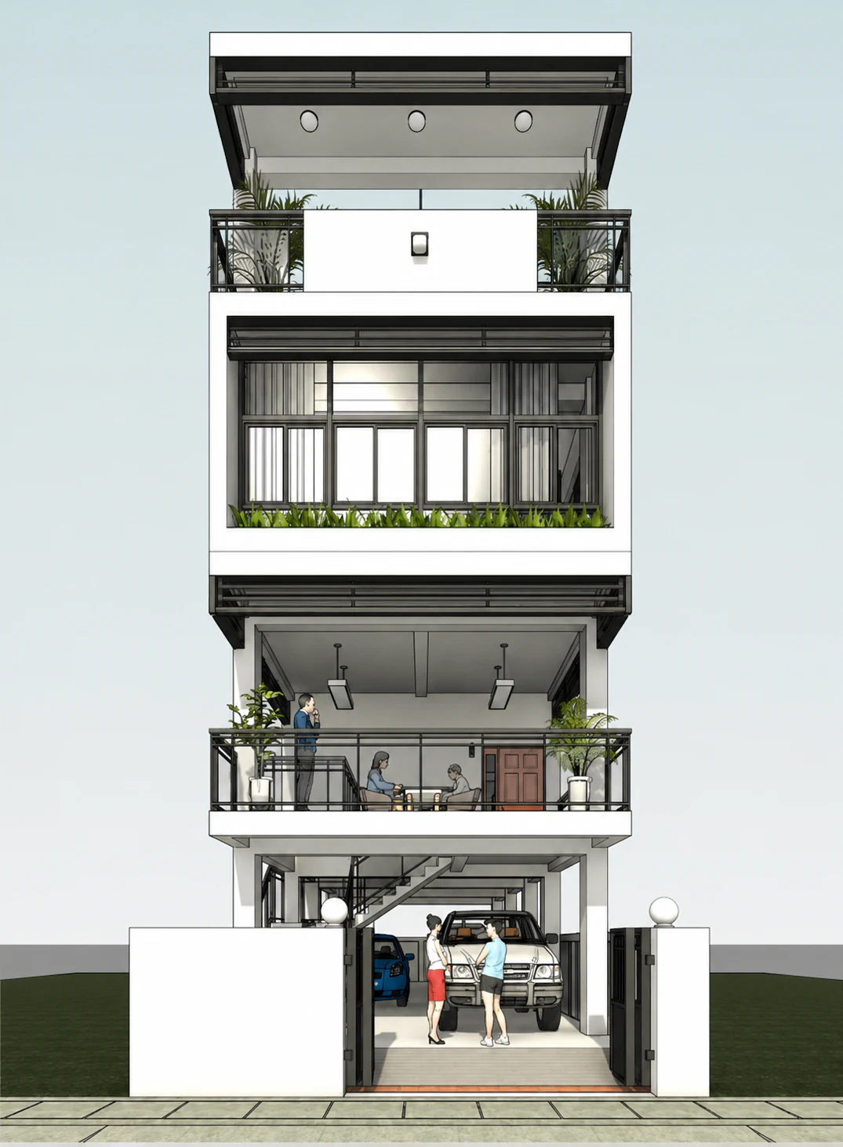
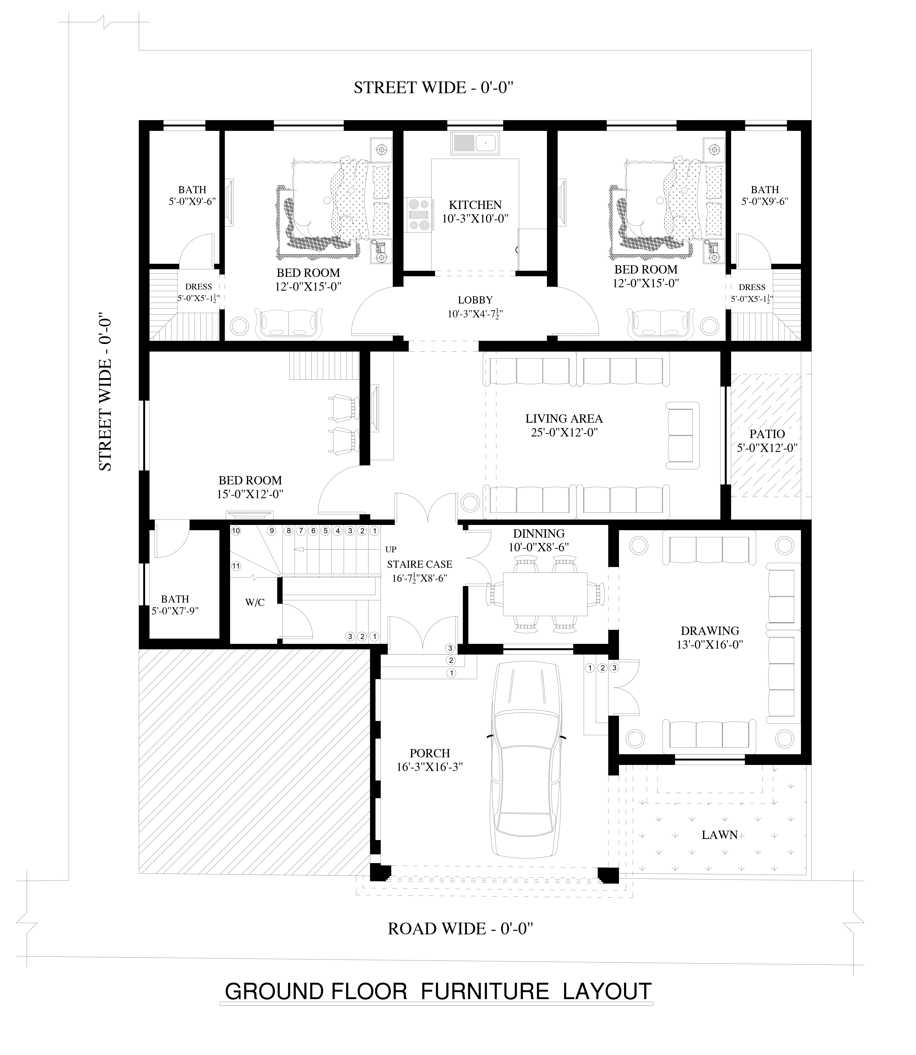
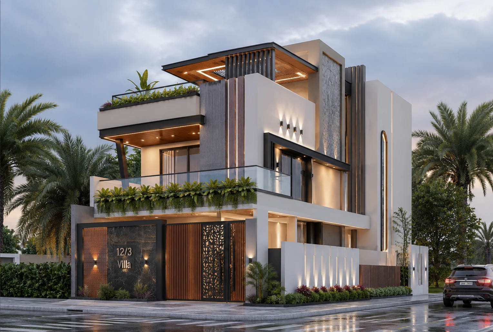
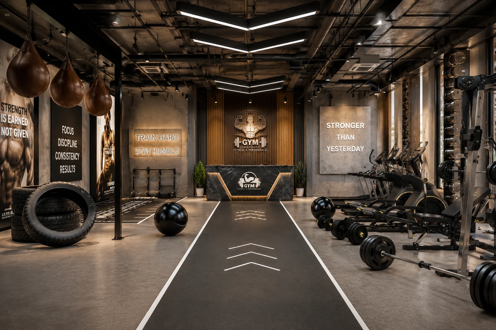
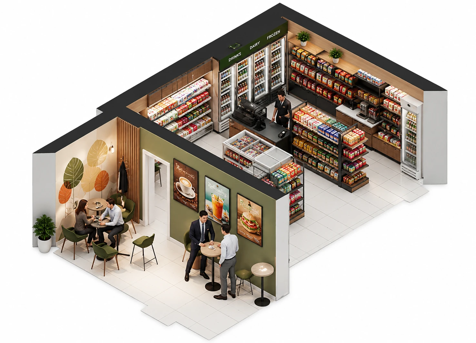
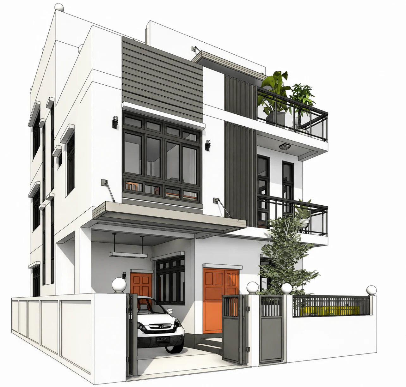
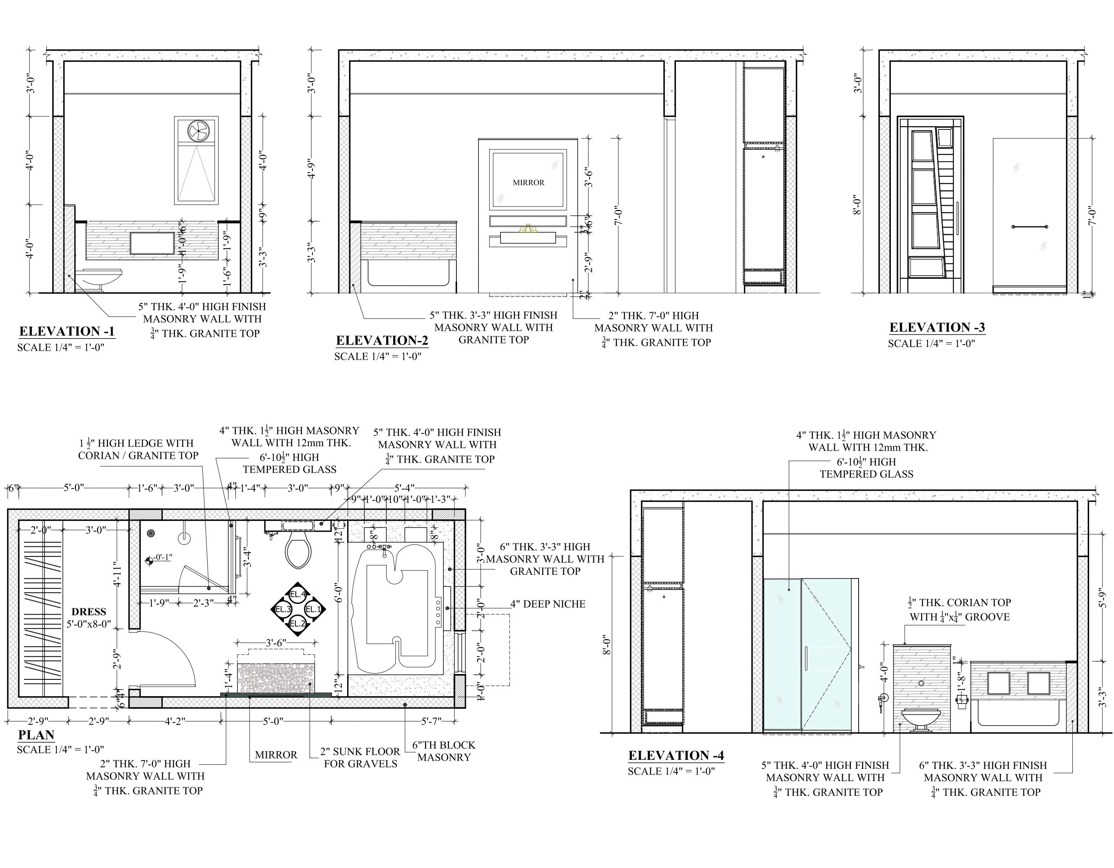
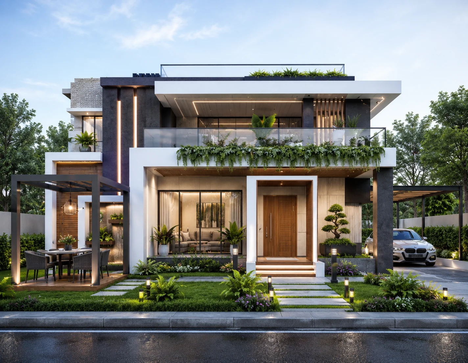
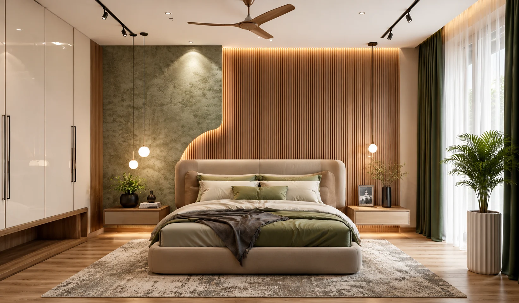
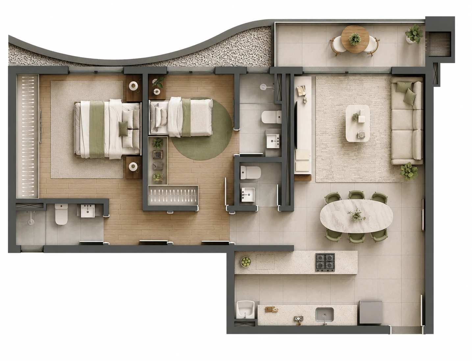
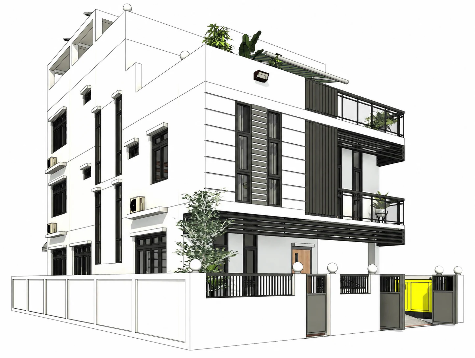
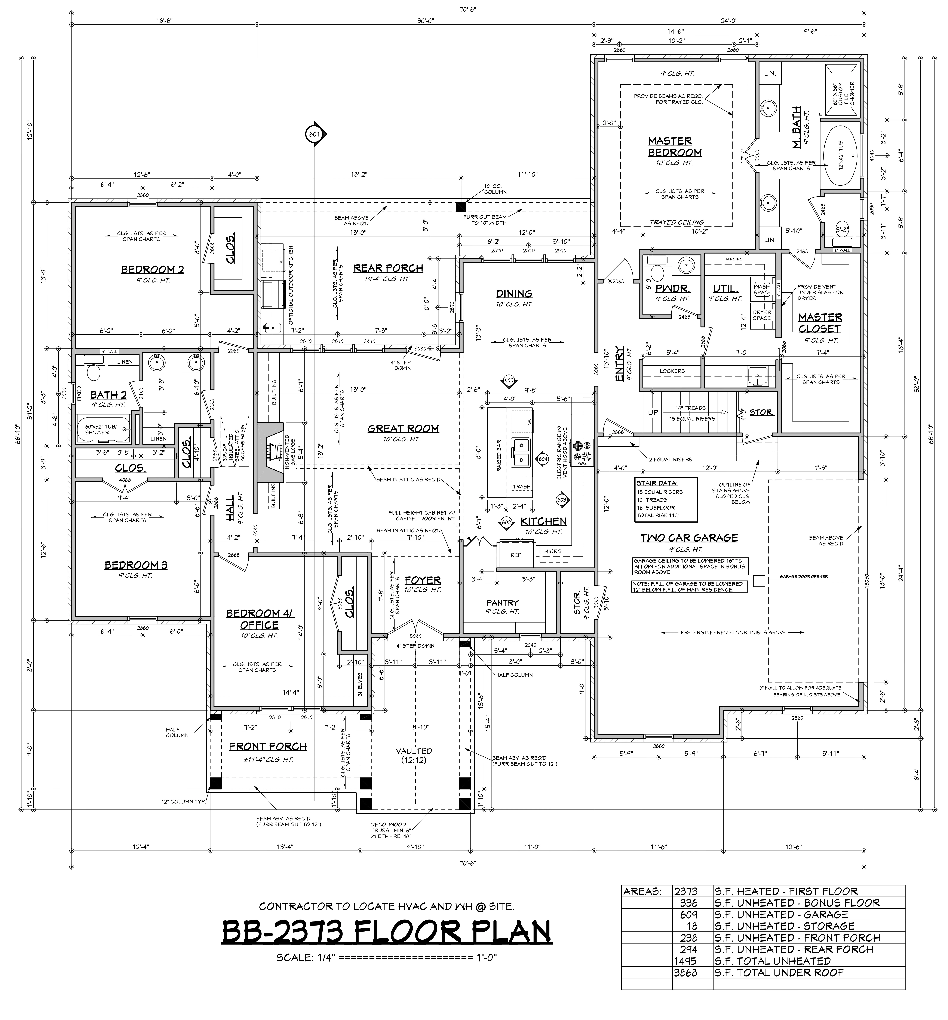
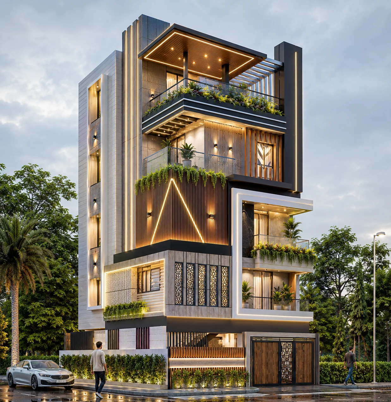
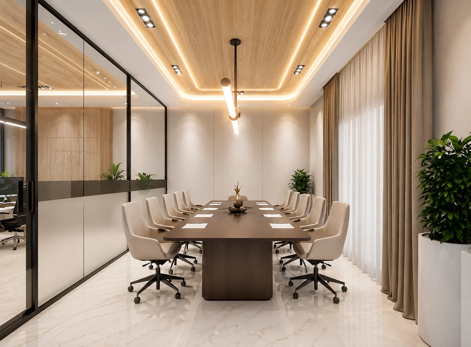
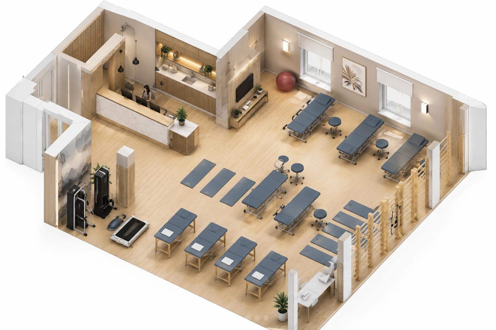
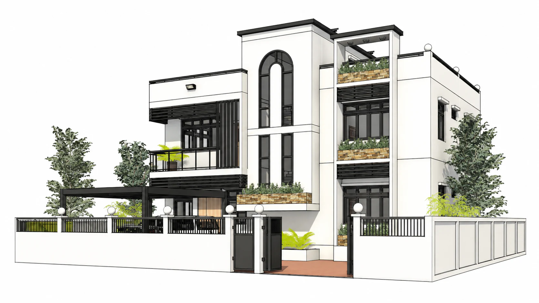
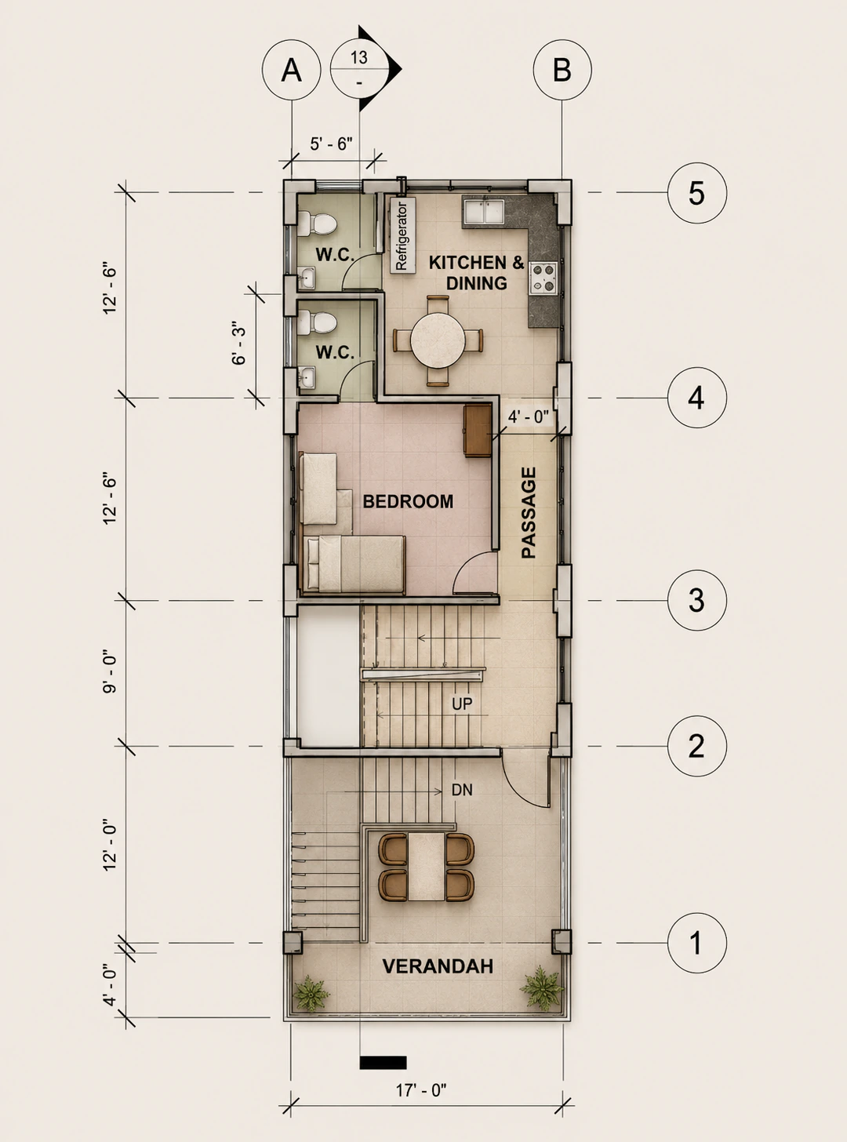
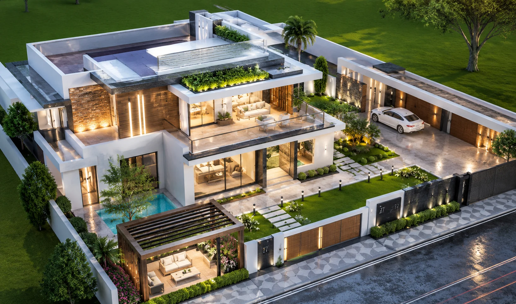
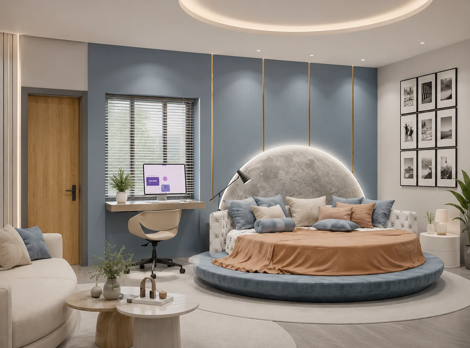
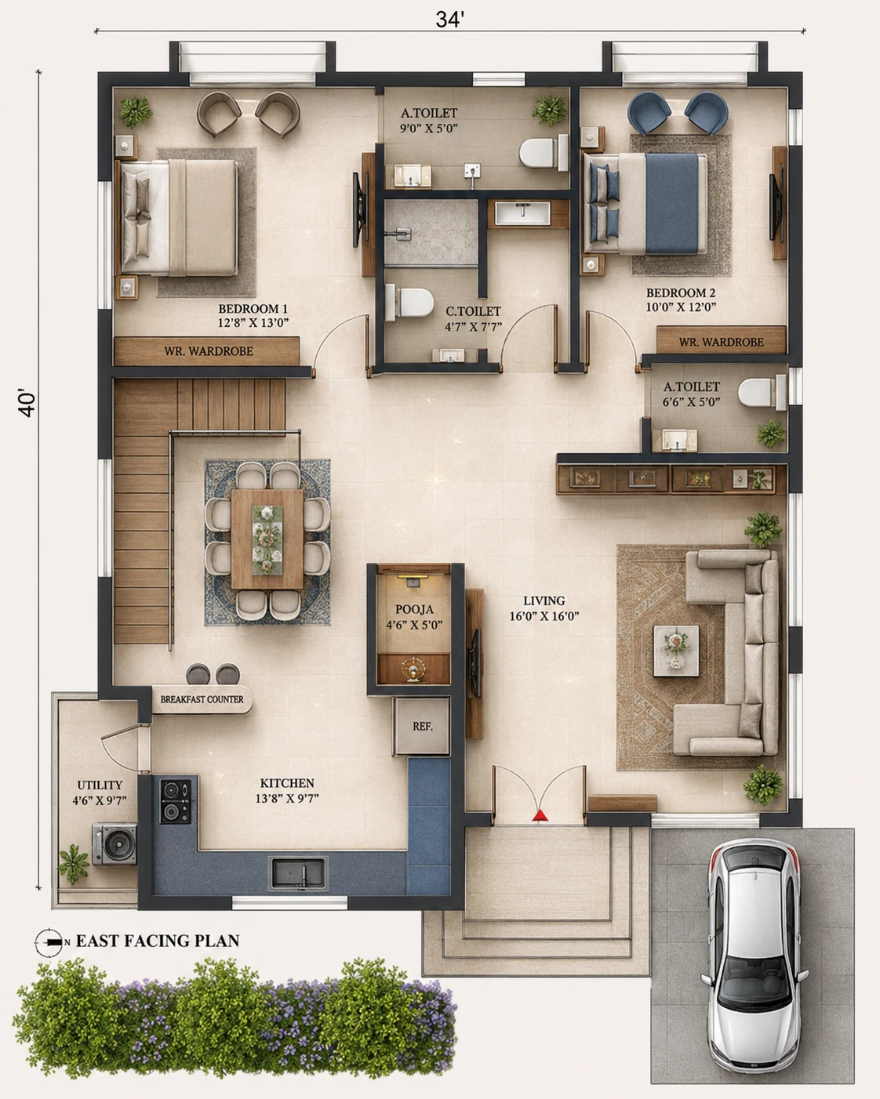
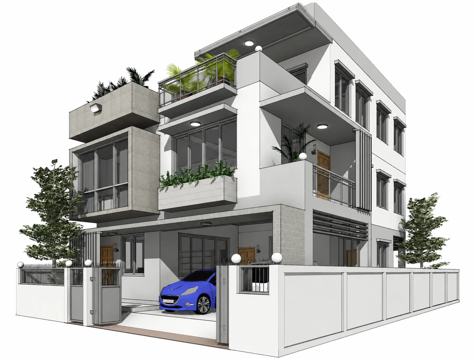
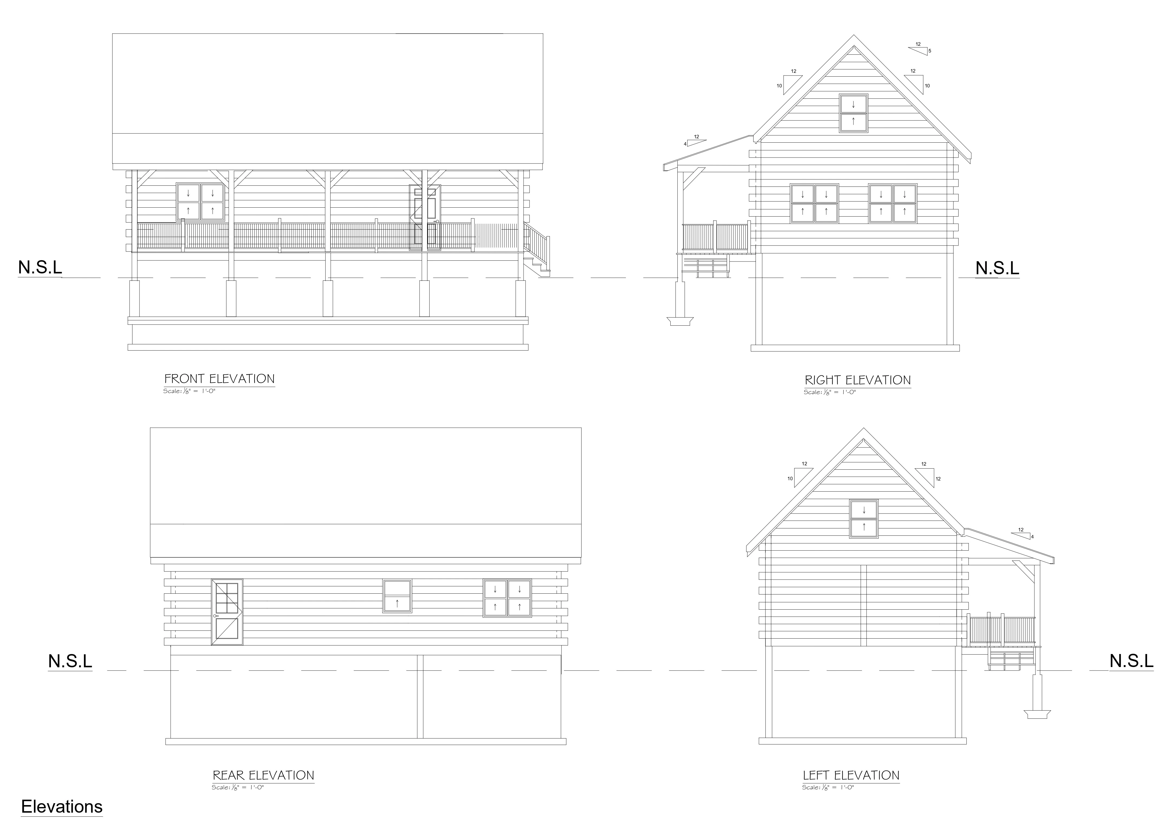
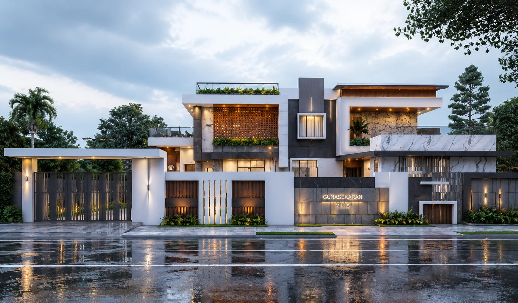
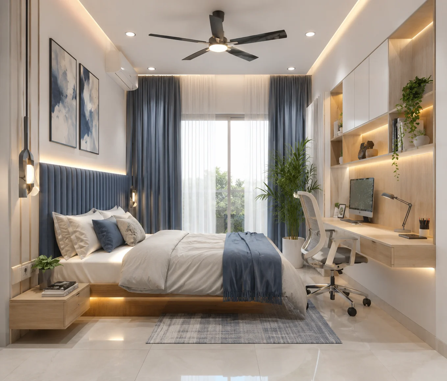
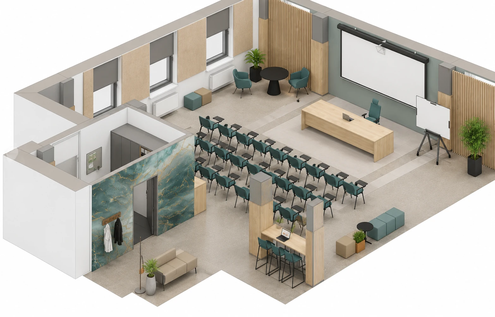
Arrival facade for Blackwood Courtyard HouseFoyer to living view for Serene Gallery ResidenceGarden side layout for Palm Court ResidenceFront elevation model for Vertical Garden TownhouseGround-floor furniture layout for Broadview Family HouseStreet corner view for Canopy VillaTraining lane overview for Forge Fitness ClubRetail cafe overview for Mosaic Market CafeFront corner model for Terrace Frame ResidencePrimary bathroom plan and elevations for Bath Suite Detail PackageStreet front view for Cedar Frame HousePrimary bedroom for Autumn House InteriorCurved terrace floor plan for Arcadia Two-Bedroom SuiteFront corner model for Solar Crest ResidenceMain floor plan for Cedar Ridge CottageFront corner view for Frame HouseBoardroom front view for Avenue Executive OfficeFitness studio overview for Axis Fitness StudioFront corner model for Arcade Garden VillaFirst-floor plan for Vertical Court TownhouseCourtyard aerial view for Garden Court EstateBed and workspace view for Azure Orbit BedroomEast facing ground-floor plan for Eastgate Family HouseFront corner model for Cantilever Grove HouseExterior elevations for Gabled Studio AdditionMain gate elevation for Grand Court ResidenceBed and study wall for Driftwood Study BedroomPresentation hall overview for Forum Training Suite

Showing 28 of 285 gallery images.