Hero Exterior Views
Primary images composed to communicate the strongest architectural idea, arrival experience, and project identity.
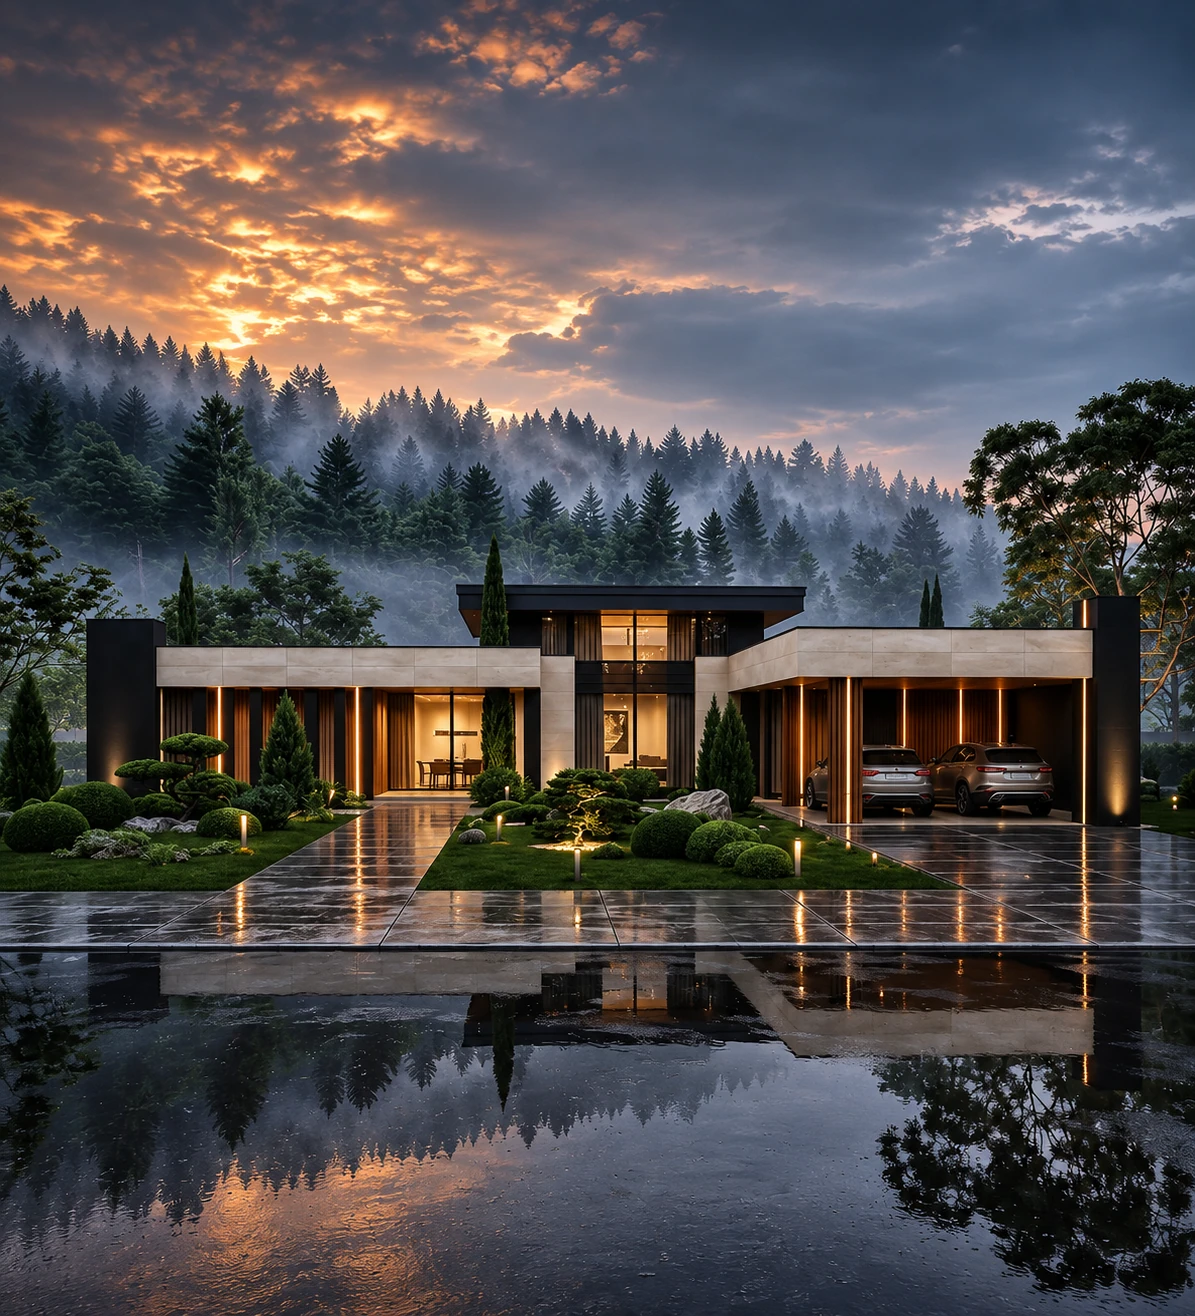
Architecture in Context
Photorealistic exterior images that communicate architecture, material character, landscape, atmosphere, and arrival before the project is built.
Exterior visualization is most persuasive when every element supports the architectural idea. Camera height, sunlight, planting, paving, neighboring context, reflections, and signs of occupation all influence how viewers understand scale and character. We compose those elements around the project rather than treating them as decoration.
The process remains design-led. Early previews establish geometry, framing, and material direction before high-detail work begins. Daylight, dusk, seasonal, or weather variations can then support design approval, client communication, competition material, or property marketing.
Every quotation is shaped around the project stage, available source information, required outputs, and review process.
Primary images composed to communicate the strongest architectural idea, arrival experience, and project identity.
Lighting scenarios selected to reveal massing, materials, glazing, landscape, and occupation.
Balanced facade finishes, glazing, metals, timber, stone, concrete, and other surfaces based on supplied references.
Planting, terrain, access, paving, boundaries, and neighboring context added at the level needed for credibility.
Supporting cameras that explain roofscape, courtyards, terraces, entrances, facade moments, or hidden relationships.
Composition, light, and context clarify the design rather than overpowering it with visual effects.
Scale, texture, reflectance, weathering cues, and surrounding light help finishes read naturally.
Structured previews resolve geometry, cameras, and materials before time is committed to final rendering.
Scope and revision stages are agreed before production so feedback arrives at the point where it is most useful.
We assess drawings or models, camera needs, materials, landscape direction, audience, and delivery priorities.
The architectural base is checked or developed, then camera options establish composition and scale.
Approved views receive facade materials, planting, site details, atmosphere, and staged previews.
Consolidated comments are resolved and high-resolution files are prepared for the agreed use.
A coordinated model is ideal, but plans, elevations, sections, sketches, material references, site photographs, and landscape direction can also establish the project.
Yes. We propose options based on arrival, facade hierarchy, site constraints, marketing needs, and the aspects that need to read most clearly.
Yes. Each lighting condition is developed separately to balance sky, facade light, glazing, landscape, and artificial illumination.
Resolution is set by the intended use, such as websites, presentations, large-format print, or marketing material.