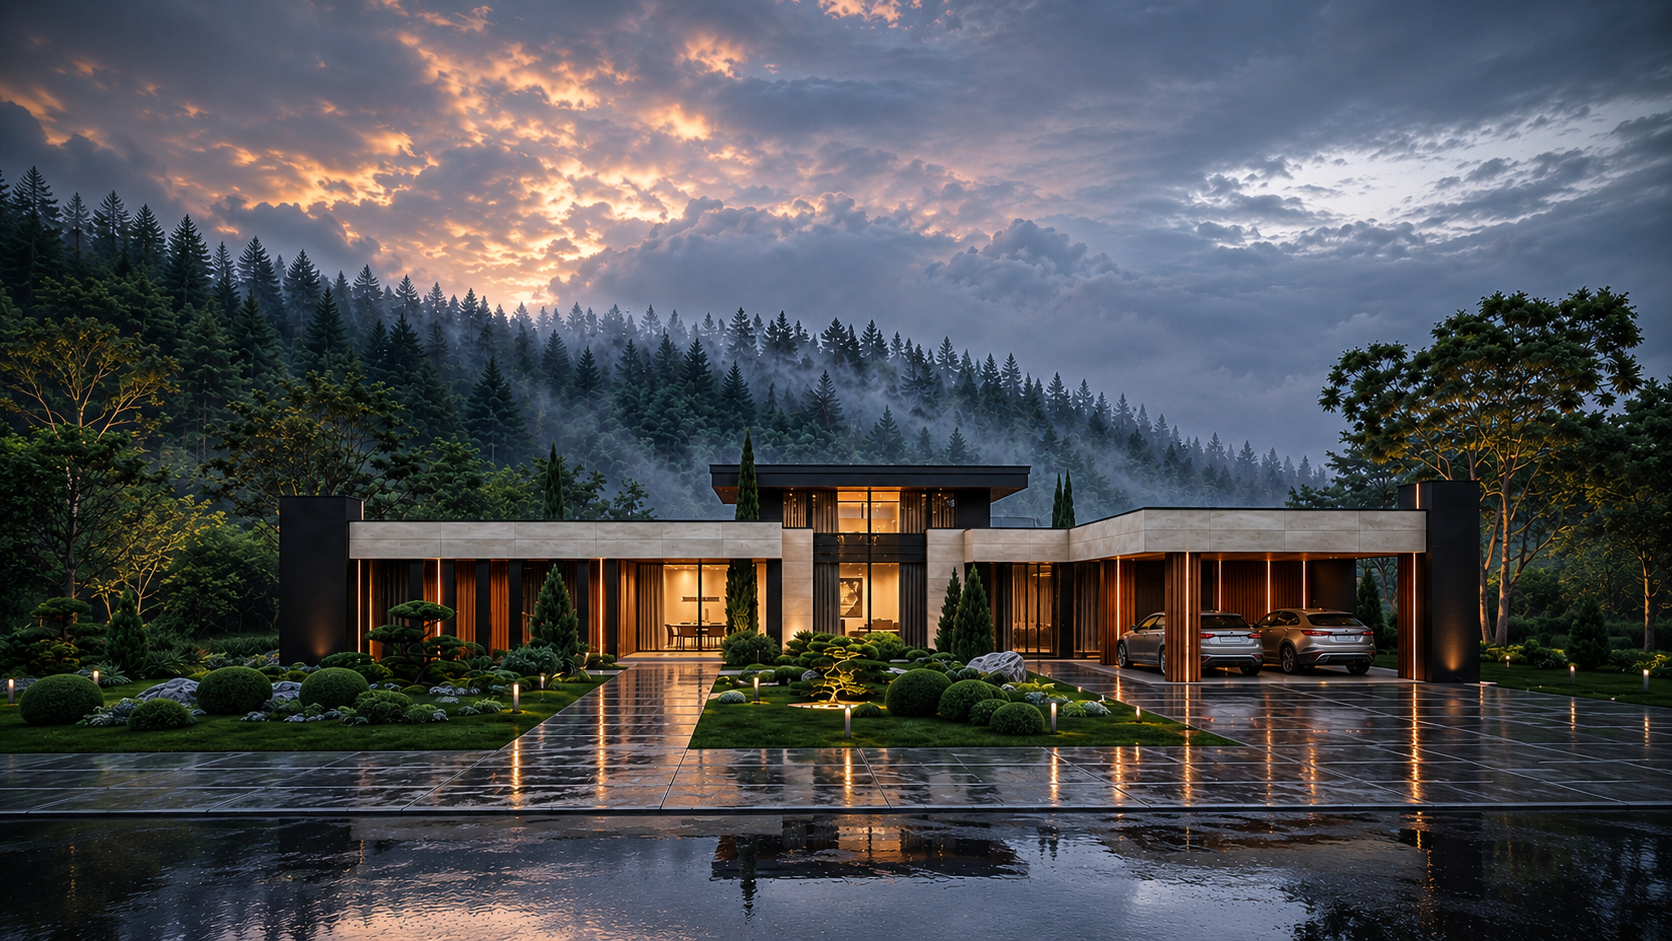
2D Drawings
Broadview Family House Drawings
2D Drawings
2D Drawings·3D Visualization·One Studio, From First Line to Final Frame
Trusted by leading firms worldwide



Broadview Family House Drawings
Vertical Garden Townhouse
Blackwood Courtyard House
Serene Gallery Residence
Palm Court Residence
Bath Suite Detail Package
Terrace Frame Residence
Canopy Villa
Forge Fitness Club
Tools & Technologies We Use








Every stage of your project, covered. From the first technical drawing to the final cinematic frame — we handle it all, so you never coordinate between separate vendors.
Start Your Project2D — Drawings & Documentation
Clean, code-ready plans, elevations, and sections that get your project approved without endless back-and-forth.
Explore service02Precise structural documentation that engineers trust and contractors can build from with full confidence.
Explore service03Coordinated mechanical, electrical, and plumbing drawings that catch costly clashes on screen, long before they reach the site.
Explore service04Professional conversion of sketches, PDFs, floor plans, elevations, shop drawings, and construction drawings into accurate AutoCAD and Revit files.
Explore service3D — Visualization
Photorealistic exteriors that make your building feel real and desirable, before construction even begins.
Explore service06Immersive interiors that capture light, material, and mood, so clients feel the space, not just see it.
Explore service07Clear, beautiful floor plans that let any client understand the layout in seconds.
Explore service08Purpose-built architectural models that clarify massing, facade systems, spatial relationships, and design decisions.
Explore serviceCinematic walkthroughs that move clients through your design and turn quiet interest into a confident "yes."
From technical 2D drawings to cinematic 3D walkthroughs, you never juggle multiple vendors. One team owns your project end to end.
Our drawings meet construction-grade standards; our renders are built to sell. You get both — never a trade-off between the two.
We deliver to the formats, codes, and expectations of clients across the Middle East, Europe, the UK, and North America.
Clear timelines, clear communication, no surprises. With us, a deadline is a commitment, not an estimate.
World-class output without world-class overhead — studio-grade work at a rate that respects your budget.
You review progress, give feedback, and approve at every stage. Nothing ships until you're proud to put your name on it.
A clear, collaborative path from the first conversation to the final delivery.
Send your drawings, sketches, or even just an idea. One message is enough to start.
We confirm scope, price, and delivery date upfront. No surprises, ever.
You see progress and give feedback as we go, so the result is exactly what you pictured.
Delivered on time, in the formats you need, ready to build or present.
A collective of passionate architects, designers, and planners united by one goal — exceptional spaces.
Founder & CEO
Fayyaz founded Architon Studio with one conviction — that technical precision and visual storytelling should never be two separate conversations. With over a decade in the industry, he has led projects across four continents, from luxury residential villas to large-scale urban developments.

Co-Founder & Creative Director
Zohaib leads the creative vision at Architon, overseeing every 3D visualization and rendering that leaves the studio. His background in architectural photography and spatial design means he approaches every render as both a technical document and a work of art.


Architect / Technical Advisor
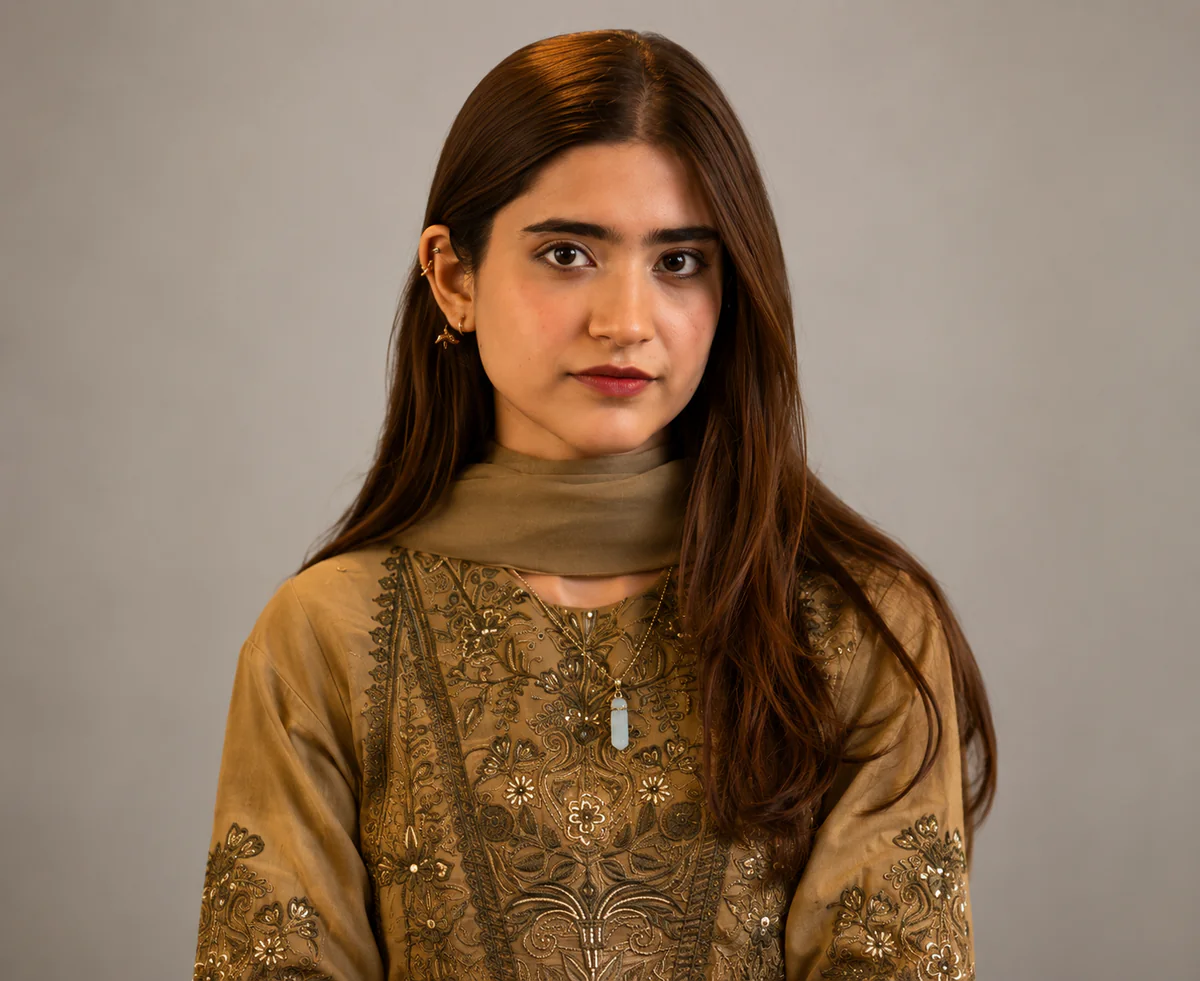
Architecture / Design Consultant

Interior / Exterior Designer

Architectural Drafter / Structural Engineer
Real words from the people we have had the privilege of working with.
Architon Studio transformed our vision into a home that exceeded every expectation. Their attention to detail and respect for our lifestyle made the entire process effortless.

Sarah Mitchell
Homeowner — Oller Building Company
Working with Architon was a masterclass in collaboration. They brought ideas we never imagined and delivered a commercial space that our clients instantly connect with.

Tariq Farooq
Director — Redes Dubai
The team at Architon understood the civic significance of our pavilion project from day one. They delivered a landmark that the city is genuinely proud of.

Nadia Reyes
Project Lead — Polom Construction
The 3D visualizations Architon produced were so photorealistic that our investors approved the project before a single brick was laid. Truly impressive work.

Khalid Al-Mansouri
CEO — Path Energy
From structural drawings to interior renders, Architon handled everything under one roof. The consistency across all deliverables saved us weeks of coordination.

Emma Hartley
Senior Architect — Turquoise Construction
Their MEP drawings were clean, coordinated, and clash-free. Our contractors had zero ambiguity on site. I would not hesitate to work with them again.

James Okafor
Project Manager — Velocity Fire Protection
The 2D drawing package was exceptionally clear and construction-ready. Every plan, elevation, and section aligned perfectly, which made coordination with our site team straightforward.

Daniel Brooks
Technical Director — Turquoise Construction
Architon turned our early sketches into a detailed 3D model that made every design decision easier. We resolved the massing, materials, and facade before moving into construction.
Ayesha Khan
Design Manager — Polom Construction
Having the technical drawings and 3D model developed by one team gave us complete consistency. Revisions were fast, accurate, and reflected across every deliverable.

Michael Chen
Project Architect — Oller Building Company
Share the essentials. We'll turn them into a clear, practical next step.
Tell us about your project — drawings, visuals, or both — and we'll reply within one business day with clear next steps.
Wherever you are
We work with clients worldwide and arrange reviews around the time zone that works for your team.
Project inquiry
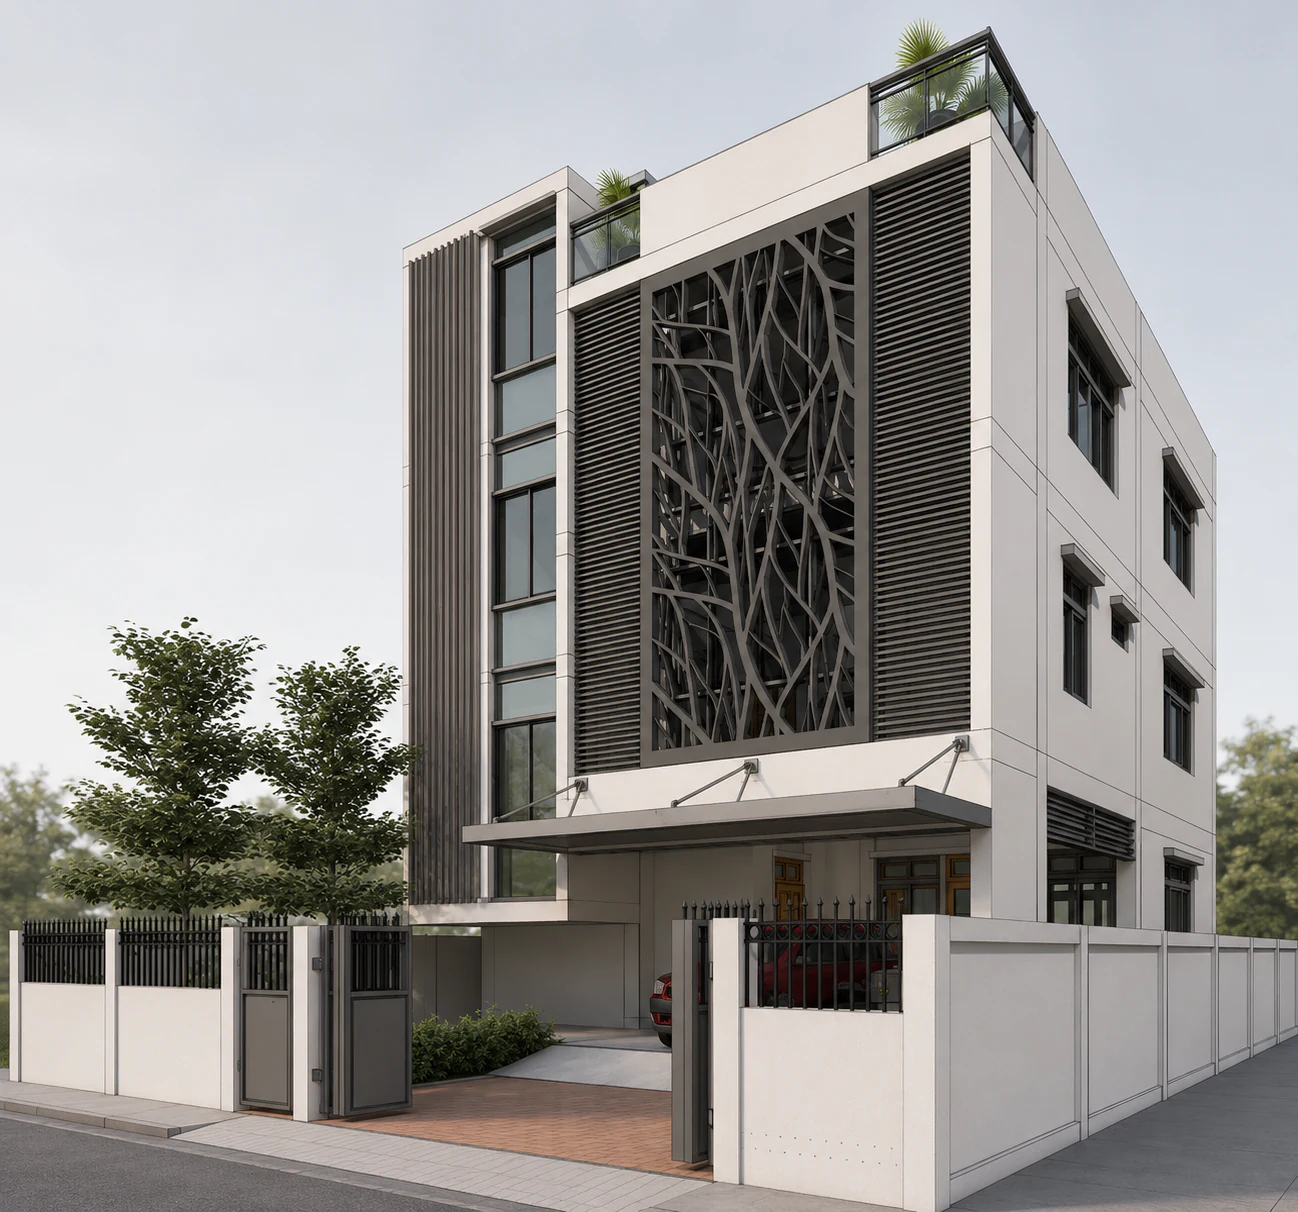
Architon Studio exists to close the gap that costs projects time, money, and momentum — the gap between technical accuracy and visual impact. We are a 2D drafting and 3D visualization studio that takes an architectural idea from its first precise line all the way to its final cinematic frame.
We believe a great project deserves to be understood — and felt — long before it is built. A developer should be able to walk a buyer through a space that doesn't exist yet. An architect should be able to hand a contractor drawings so clear there is nothing left to guess. That is the standard we build to, on every project, large or small.
What makes us different is simple: most studios choose a side. They either draw, or they render. We do both — and because both come from the same team, your technical drawings and your marketing visuals speak the same language, down to the last detail.