Primary Room Views
Carefully framed images that explain layout, focal points, circulation, and architecture-furniture relationships.
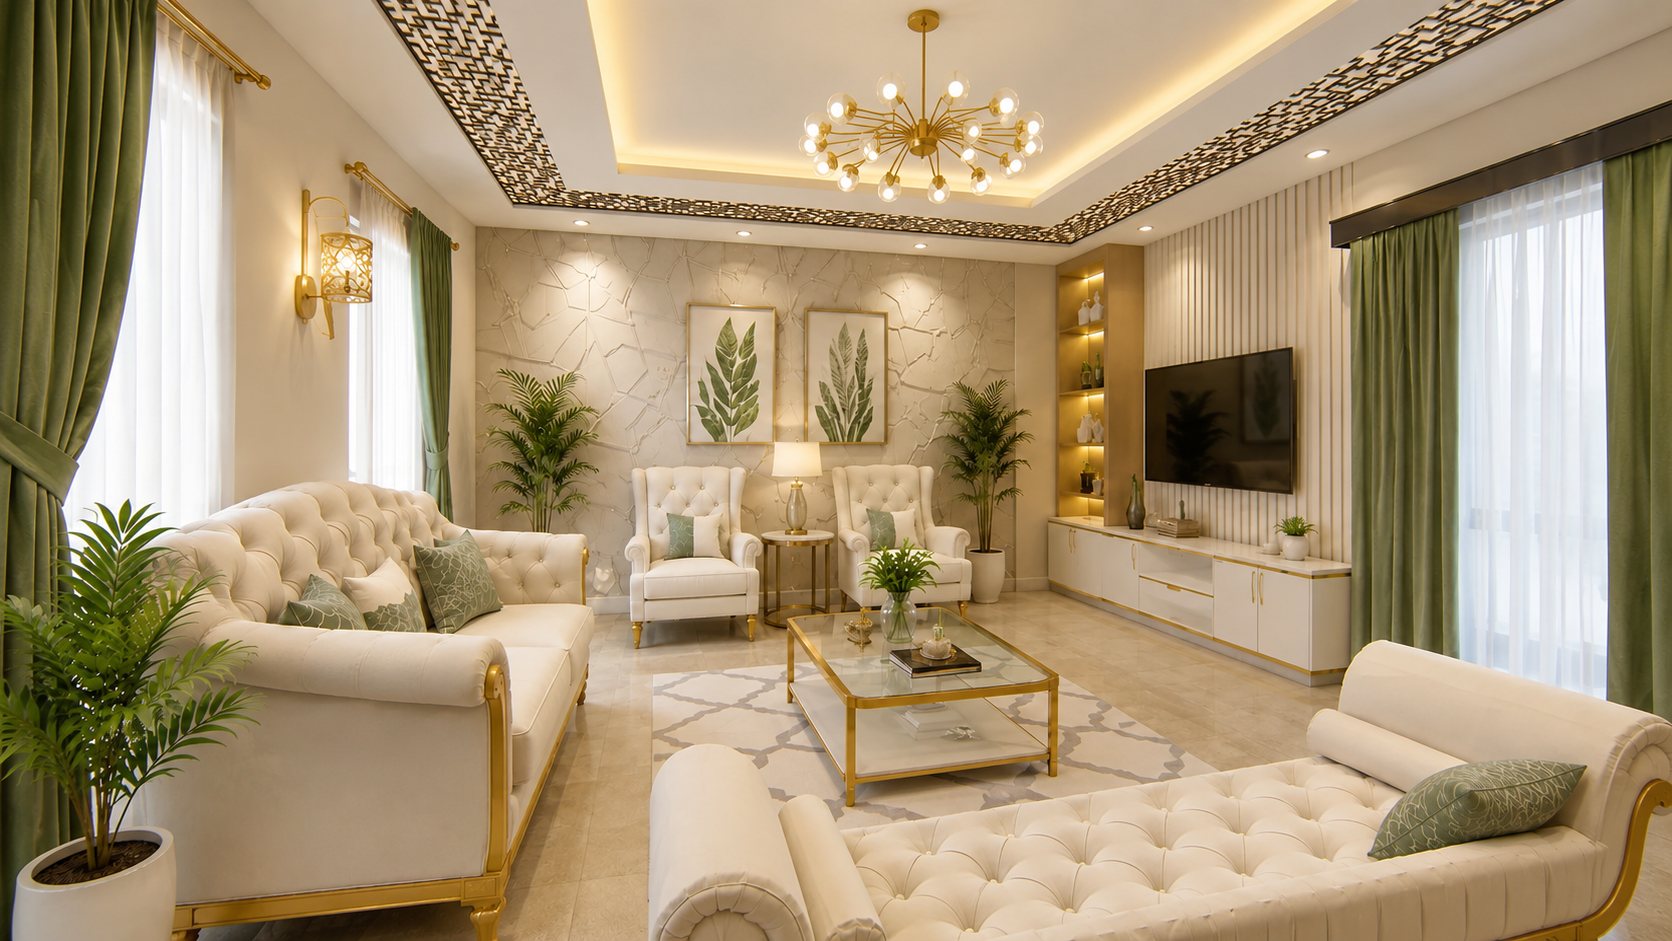
Light, Material & Atmosphere
Interior images that help people understand proportion, material, furniture, lighting, and mood as one coordinated spatial experience.
Interior visualization brings together decisions often reviewed separately. Architecture establishes proportion and movement; materials define weight and warmth; furniture explains use; daylight and artificial lighting shape atmosphere. A convincing image coordinates all of them without losing the practical logic of the room.
Early views focus on camera position, geometry, and hierarchy. Materials, joinery, styling, and lighting are then refined through staged feedback so the final image remains grounded in the design rather than becoming a disconnected mood image.
Every quotation is shaped around the project stage, available source information, required outputs, and review process.
Carefully framed images that explain layout, focal points, circulation, and architecture-furniture relationships.
Daylight and artificial scenarios that communicate atmosphere while keeping materials and practical use legible.
Coordinated walls, floors, ceilings, joinery, fabrics, metals, stone, timber, and visible finishes.
Furniture, artwork, accessories, planting, and lived-in details selected to support the intended character.
Supporting views for kitchens, media walls, wardrobes, desks, display systems, vanities, and key design moments.
Layout, materials, lighting, furniture, and styling are reviewed in one coordinated scene.
The image can feel warm, calm, dramatic, or energetic while respecting scale and circulation.
Camera and geometry approvals come before final styling, keeping feedback focused and manageable.
Scope and revision stages are agreed before production so feedback arrives at the point where it is most useful.
We review plans, models, references, materials, furniture, audience, and decisions still open.
Room proportions, openings, ceilings, fixed elements, and views are established before material work.
Materials, joinery, furniture, styling, daylight, and artificial light develop through previews.
Approved feedback is incorporated and images are rendered for their intended presentation formats.
Plans, elevations, ceiling information, a model, joinery details, material schedules, furniture selections, and lighting references are all useful.
Yes. We can follow a fixed schedule or propose suitable visual assets based on the room type, audience, and references.
Yes. Controlled alternatives can keep camera and geometry consistent while changing selected materials or finishes.
Yes. The portfolio includes homes, kitchens, workplaces, fitness spaces, lounges, retail, and hospitality-related environments.