Furnished Overhead Plans
Complete top or angled views showing rooms, furniture, fixtures, openings, circulation, and spatial relationships.
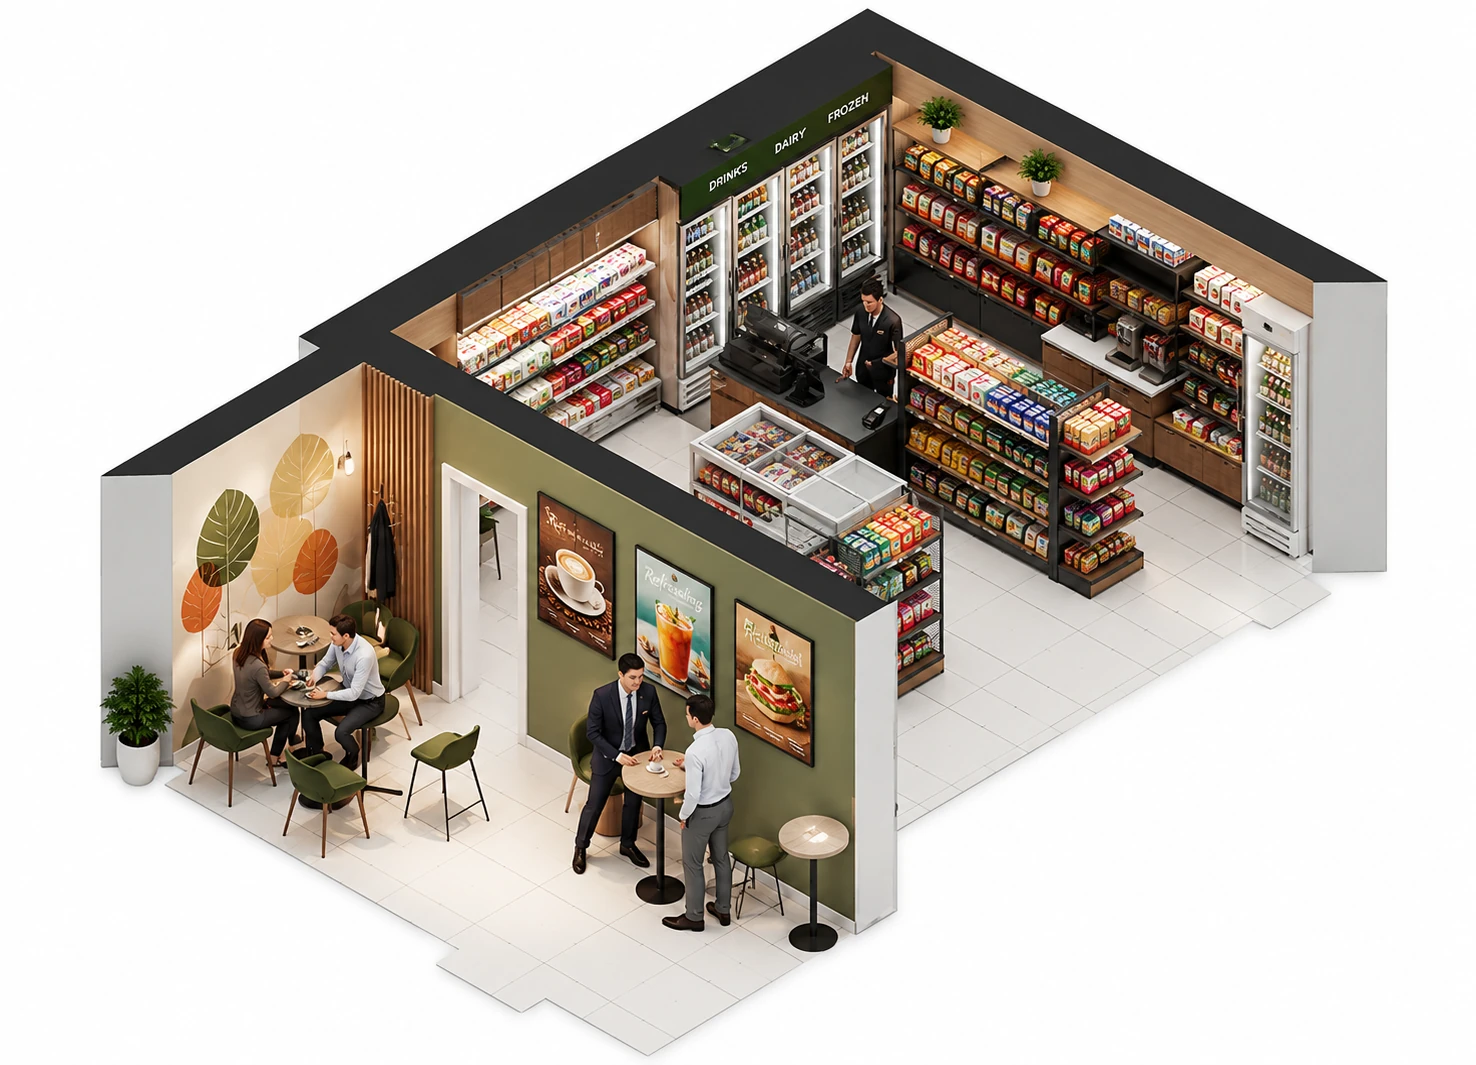
Layout Made Immediate
Clear, furnished overhead views that turn technical layouts into spatial stories clients, buyers, and project teams can understand in seconds.
Traditional plans are precise, but not every viewer can imagine the finished space from lines and symbols. A 3D floor plan adds height, furniture, material cues, and visual hierarchy while preserving entrances, circulation, privacy, room scale, and context.
The style matches the purpose. Residential plans can emphasize comfort and furniture scale; commercial layouts may focus on customer flow, workstations, display, or service zones. The result supports client approval, property marketing, leasing, presentation, and early space-planning conversations.
Every quotation is shaped around the project stage, available source information, required outputs, and review process.
Complete top or angled views showing rooms, furniture, fixtures, openings, circulation, and spatial relationships.
Homes and apartments with readable living, dining, bedroom, kitchen, bathroom, storage, and outdoor zones.
Retail, workplace, fitness, training, and mixed-use layouts organized around customer and service flow.
Controlled floor, wall, joinery, furniture, and accent palettes used to distinguish spaces.
Room names, unit information, or key annotations plus clean versions for flexible marketing layouts.
Furniture, finishes, and height cues help non-specialists understand scale and relationships quickly.
The same image can support design review, sales discussions, layout comparison, and presentations.
The view is built from the supplied layout, with assumptions and unresolved information identified.
Scope and revision stages are agreed before production so feedback arrives at the point where it is most useful.
We confirm dimensions, openings, rooms, fixtures, furniture intent, materials, and audience.
Walls, floors, openings, fixtures, furniture, and key elements establish scale and use.
Camera angle, cut height, palette, shadows, labels, and background are developed for clarity.
Layout or styling comments are resolved before labeled, clean, or alternative versions are prepared.
A 2D plan is technical documentation. A 3D floor plan adds height, furniture, finishes, and depth cues so a broad audience can understand the layout.
Yes, when the plan has readable dimensions or reliable scale. Unclear heights, openings, fixtures, or room uses are listed before modeling.
Yes. Room names, unit information, floor identifiers, areas, or concise notes can be included alongside a clean version.
No. They are communication tools. Construction, approvals, dimensions, and coordination rely on appropriate technical documentation.