Floor Plans
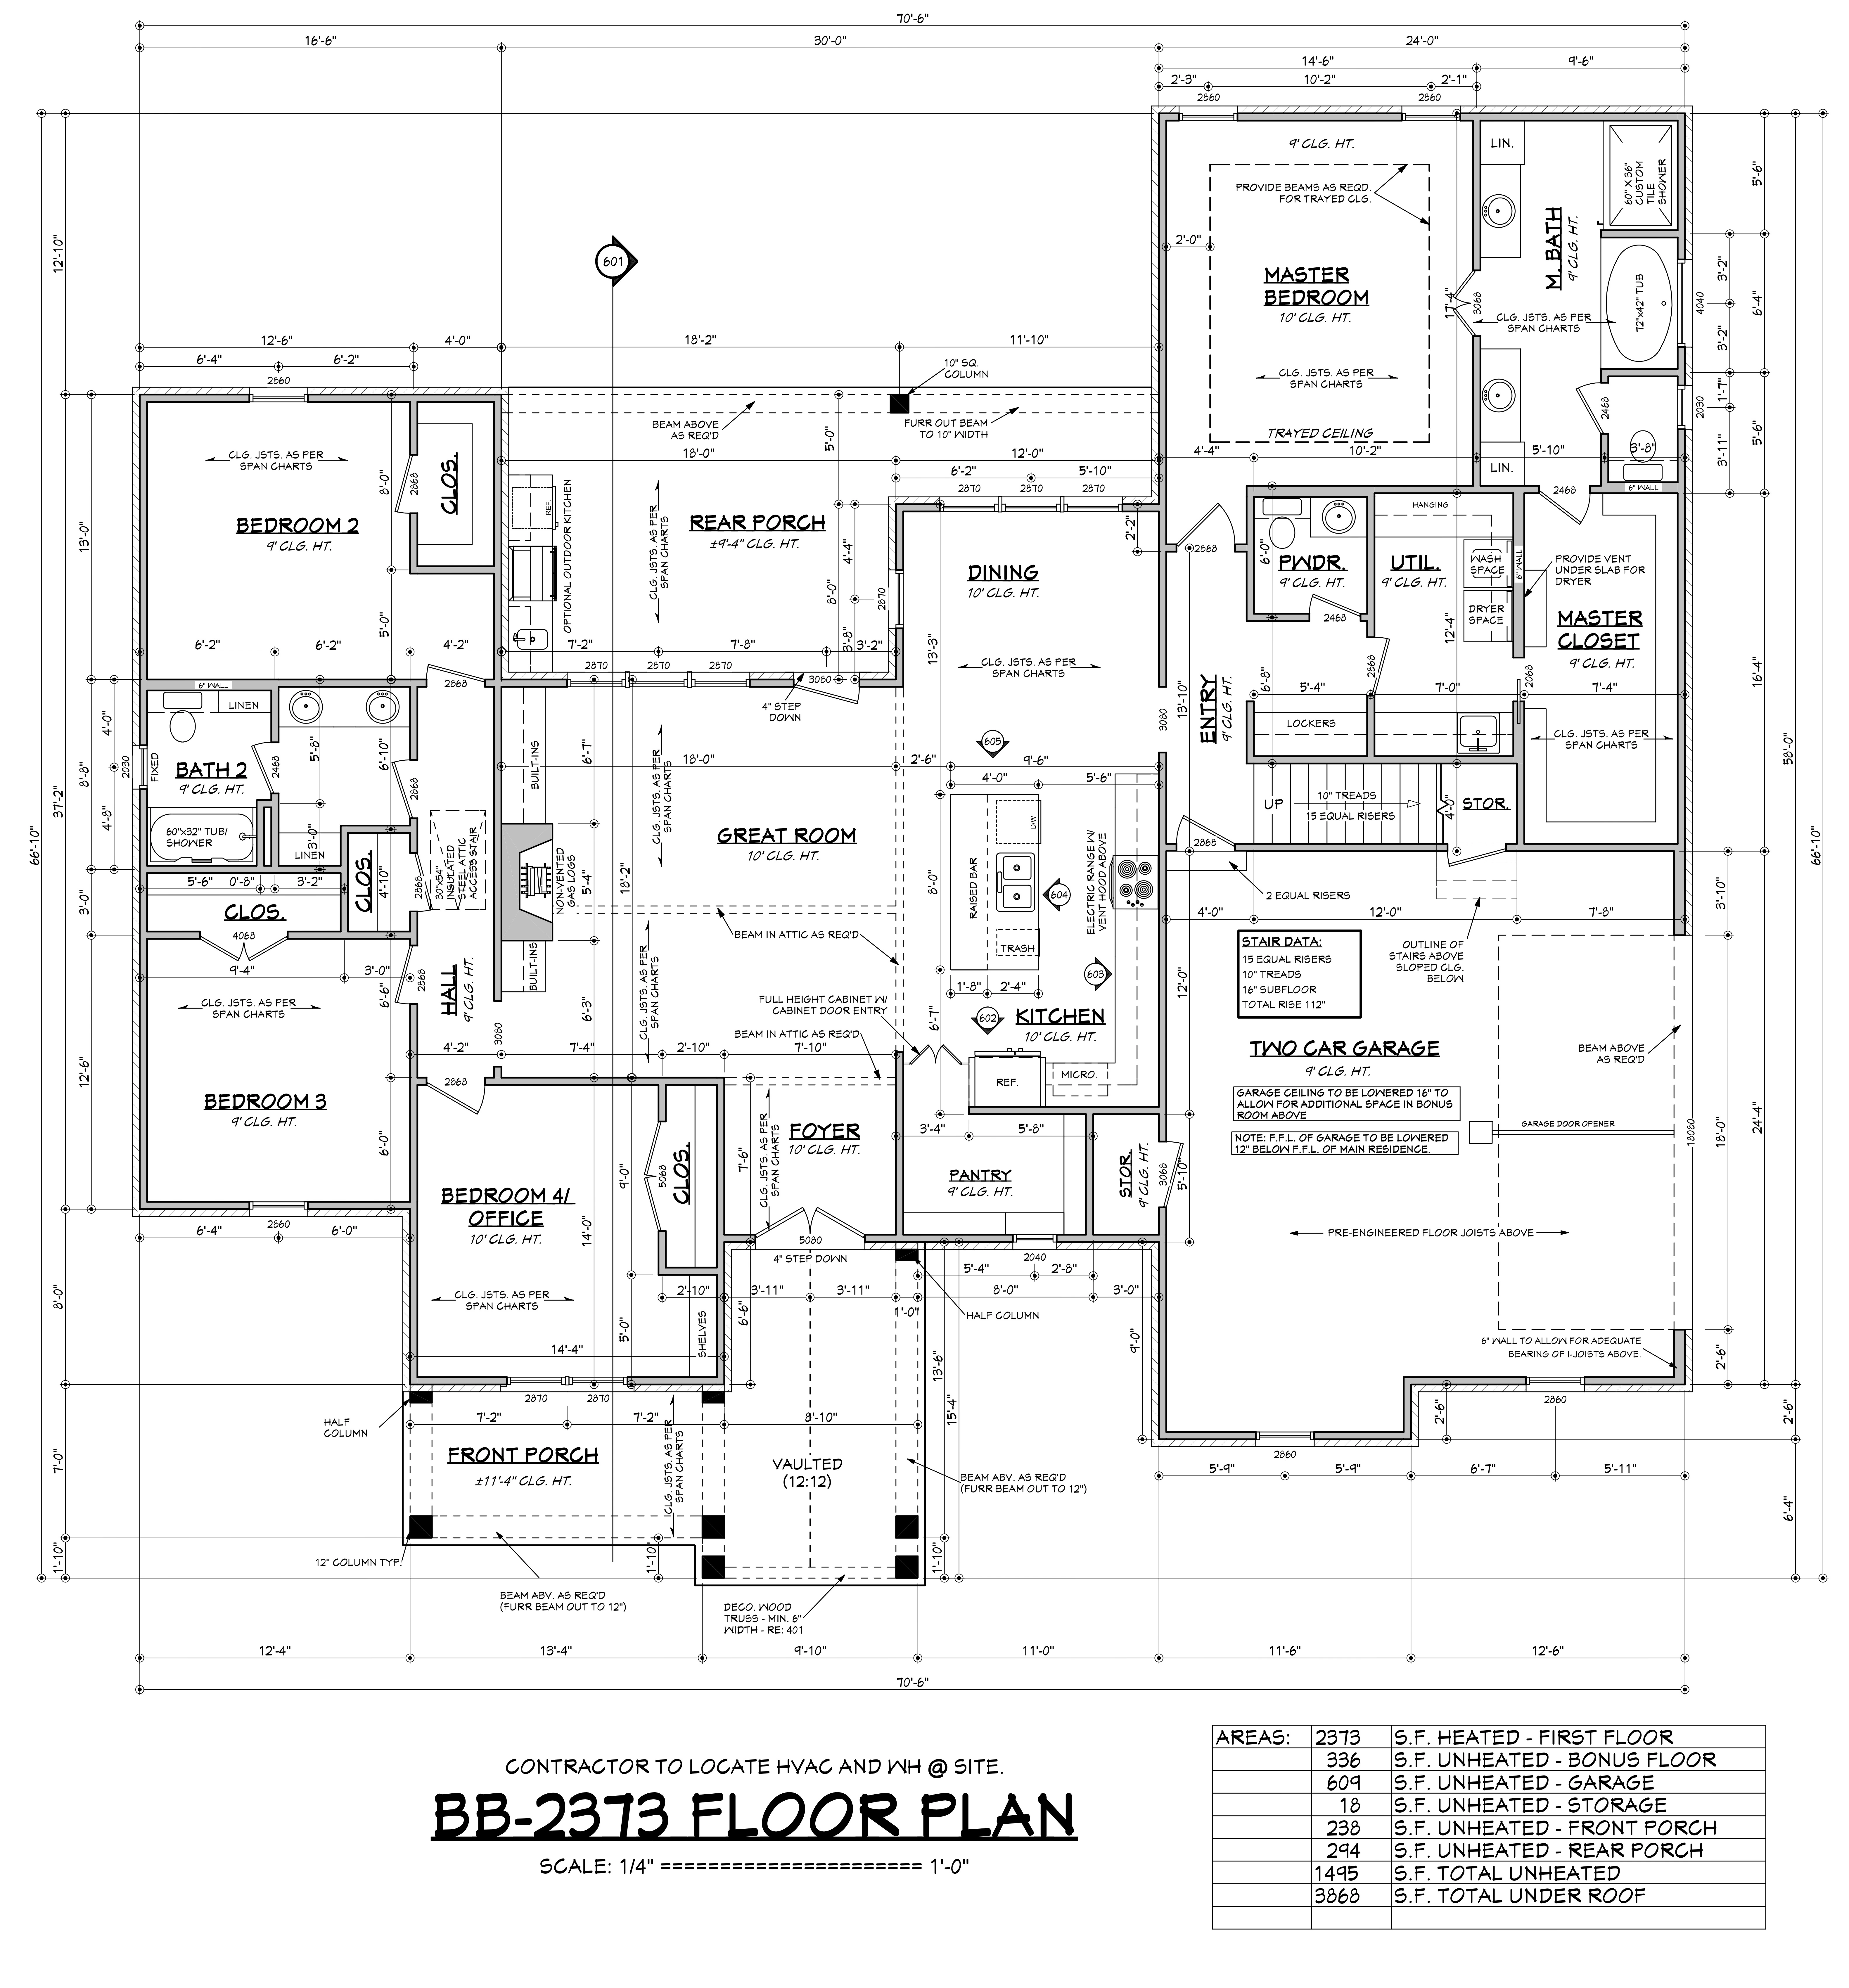
Dimensioned layouts showing walls, openings, circulation, fixtures, furniture, and the spatial relationships needed for review.
Drawings & Documentation
Accurate, organized drawing packages that turn design intent into information architects, consultants, clients, and site teams can review with confidence.
A strong drawing set does more than document walls and dimensions. It creates a shared reference for design review, consultant coordination, approvals, pricing, and construction conversations. We translate sketches, marked-up PDFs, survey information, reference plans, and developed concepts into consistent architectural documentation.
Each package is structured around the actual project stage. Early studies prioritize layout and clarity; developed sets add elevations, sections, dimensions, annotations, and details. File organization, line hierarchy, naming, and sheet consistency are reviewed before delivery so the information remains useful after the first presentation.
Every quotation is shaped around the project stage, available source information, required outputs, and review process.
Dimensioned layouts showing walls, openings, circulation, fixtures, furniture, and the spatial relationships needed for review.
Vertical views that communicate composition, levels, openings, materials, heights, roofs, stairs, and spatial volume.
Focused drawings and organized schedules for recurring elements, assemblies, openings, finishes, and agreed project requirements.
Clean redraws and model-based documentation produced from sketches, legacy drawings, PDFs, scans, or coordinated source files.
Clearly managed updates that incorporate consolidated feedback without losing drawing standards or document continuity.
A consistent hierarchy helps reviewers find dimensions, levels, notes, and references without unnecessary searching.
Templates, title blocks, layer conventions, sheet sizes, and naming systems can align with an existing office workflow.
Architectural information is organized to support structural, MEP, specialist, and construction discussions.
Scope and revision stages are agreed before production so feedback arrives at the point where it is most useful.
We confirm scope, references, required sheets, output formats, standards, and information that still needs clarification.
Base geometry, levels, sheet organization, graphic hierarchy, and references are prepared before detailed production.
Plans, elevations, sections, and details develop together so changes remain consistent across the package.
Dimensions, titles, references, file structure, and requested revisions are reviewed before final files are issued.
A sketch, PDF, survey, existing CAD file, reference image, or developed model can all be useful. We identify missing decisions and agree on the exact sheets and detail level before production begins.
Yes. Share your template, layer or line-weight rules, naming conventions, sheet standards, and sample deliverables so the package fits your existing workflow.
Typical outputs include PDF and agreed editable drawing or model files. The native format and version are confirmed at the start.
No. Codes, permits, engineering requirements, and professional seals vary. Appropriately licensed local professionals should review the package before construction or submission.