Concept Massing
Legible studies used to compare volume, height, setbacks, orientation, and the overall architectural silhouette.
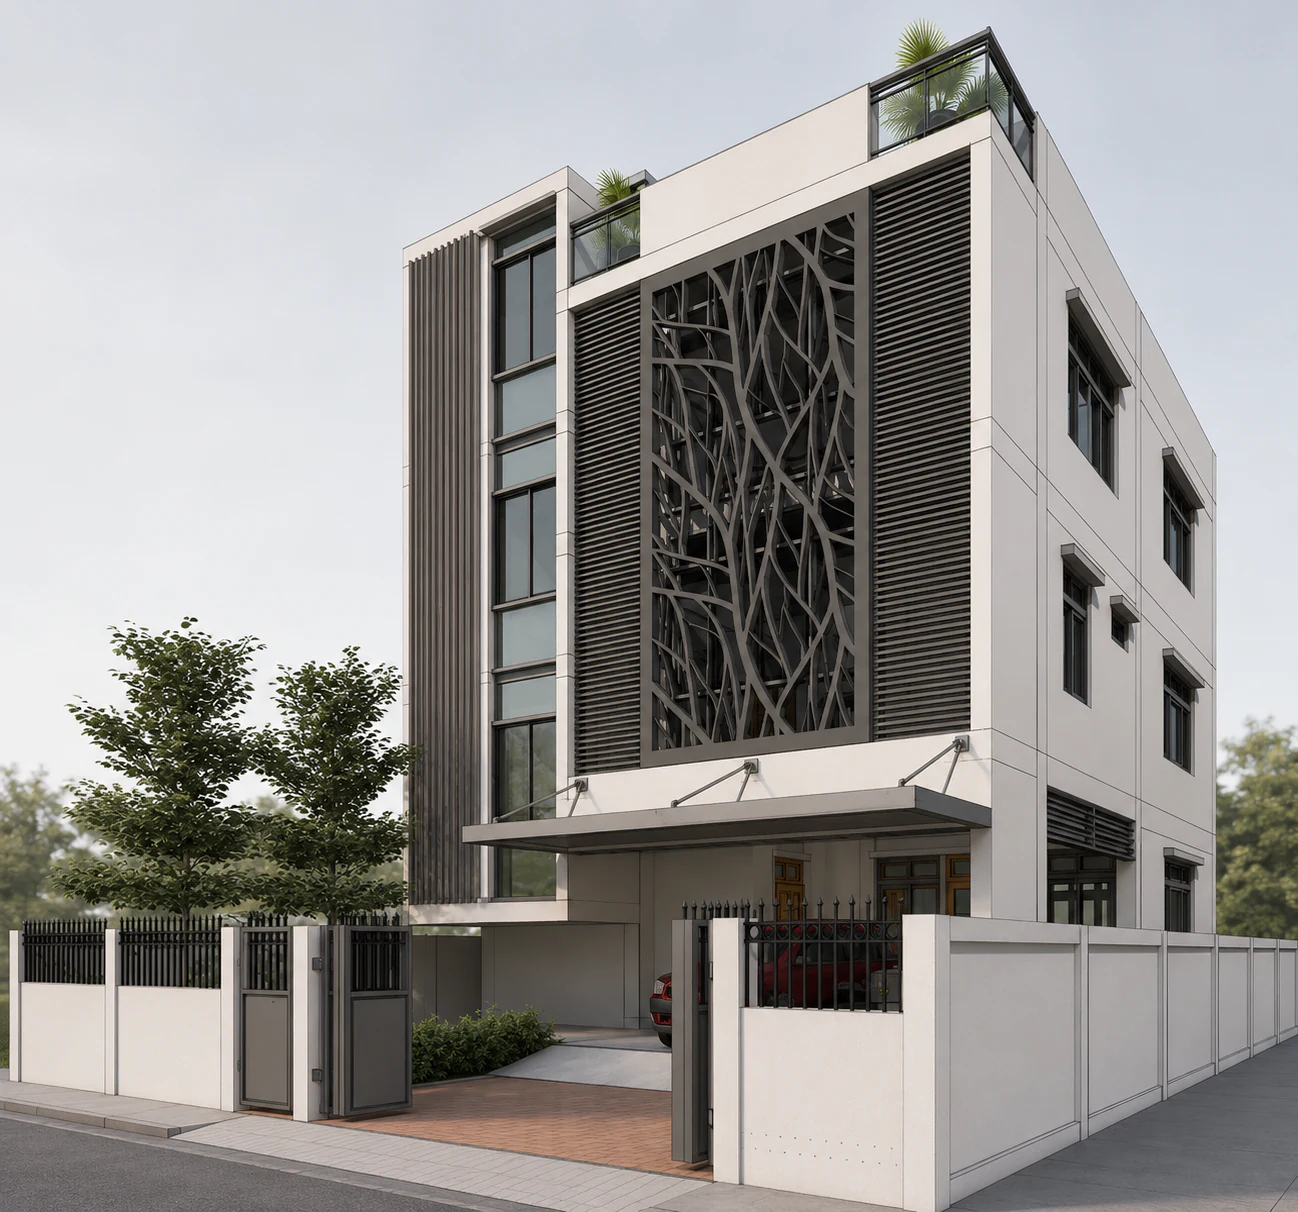
Form, Massing & Coordination
Purpose-built architectural models that make massing, facade logic, circulation, terraces, and site relationships easier to study before visualization or documentation.
A useful architectural model is not simply a three-dimensional outline. It should reveal how volumes meet, where slabs project, how openings align, how screens wrap a facade, and how the building sits within its site. We build models around the decisions the project team needs to make next.
The level of development matches the assignment. Concept studies focus on proportion and massing, while visualization-ready models require cleaner geometry, resolved openings, roof edges, landscape zones, and material boundaries. This keeps effort focused and gives downstream teams a dependable base.
Every quotation is shaped around the project stage, available source information, required outputs, and review process.
Legible studies used to compare volume, height, setbacks, orientation, and the overall architectural silhouette.
Resolved openings, frames, screens, balconies, fins, canopies, and material zones for review from multiple angles.
Organized architectural geometry developed to the agreed level for presentations, visualization, or design coordination.
Key boundaries, access, terrain cues, hardscape, planting zones, neighboring massing, and external relationships.
Clean surfaces, sensible grouping, and resolved visible edges that reduce avoidable downstream cleanup.
Three-dimensional review exposes awkward junctions, proportions, and circulation decisions that isolated drawings can hide.
The model develops only as far as the current objective requires, avoiding unnecessary geometry and wasted time.
Organized, reviewed geometry gives visualization and presentation teams a dependable place to begin.
Scope and revision stages are agreed before production so feedback arrives at the point where it is most useful.
We confirm whether the model is for concept review, facade development, visualization, coordination, or another use.
Levels, grids, volumes, slabs, roofs, openings, and site relationships establish the architectural base.
Facade systems, screens, terraces, circulation, and agreed contextual details develop through review views.
Geometry, groups, naming, visible junctions, and the agreed format are checked before delivery.
Yes. Dimensions improve accuracy, but early models can begin from sketches, marked-up plans, elevations, sections, or image references. Assumptions are identified for review.
The required level is agreed first. Concept massing, design-development geometry, and visualization-ready models each need different resolution.
Not unless that specialist scope is explicitly agreed and reviewed by the relevant professionals. Visualization models are not construction-authority models by default.
Yes. We review its organization, scale, geometry, references, and software version before recommending repair or selective rebuilding.