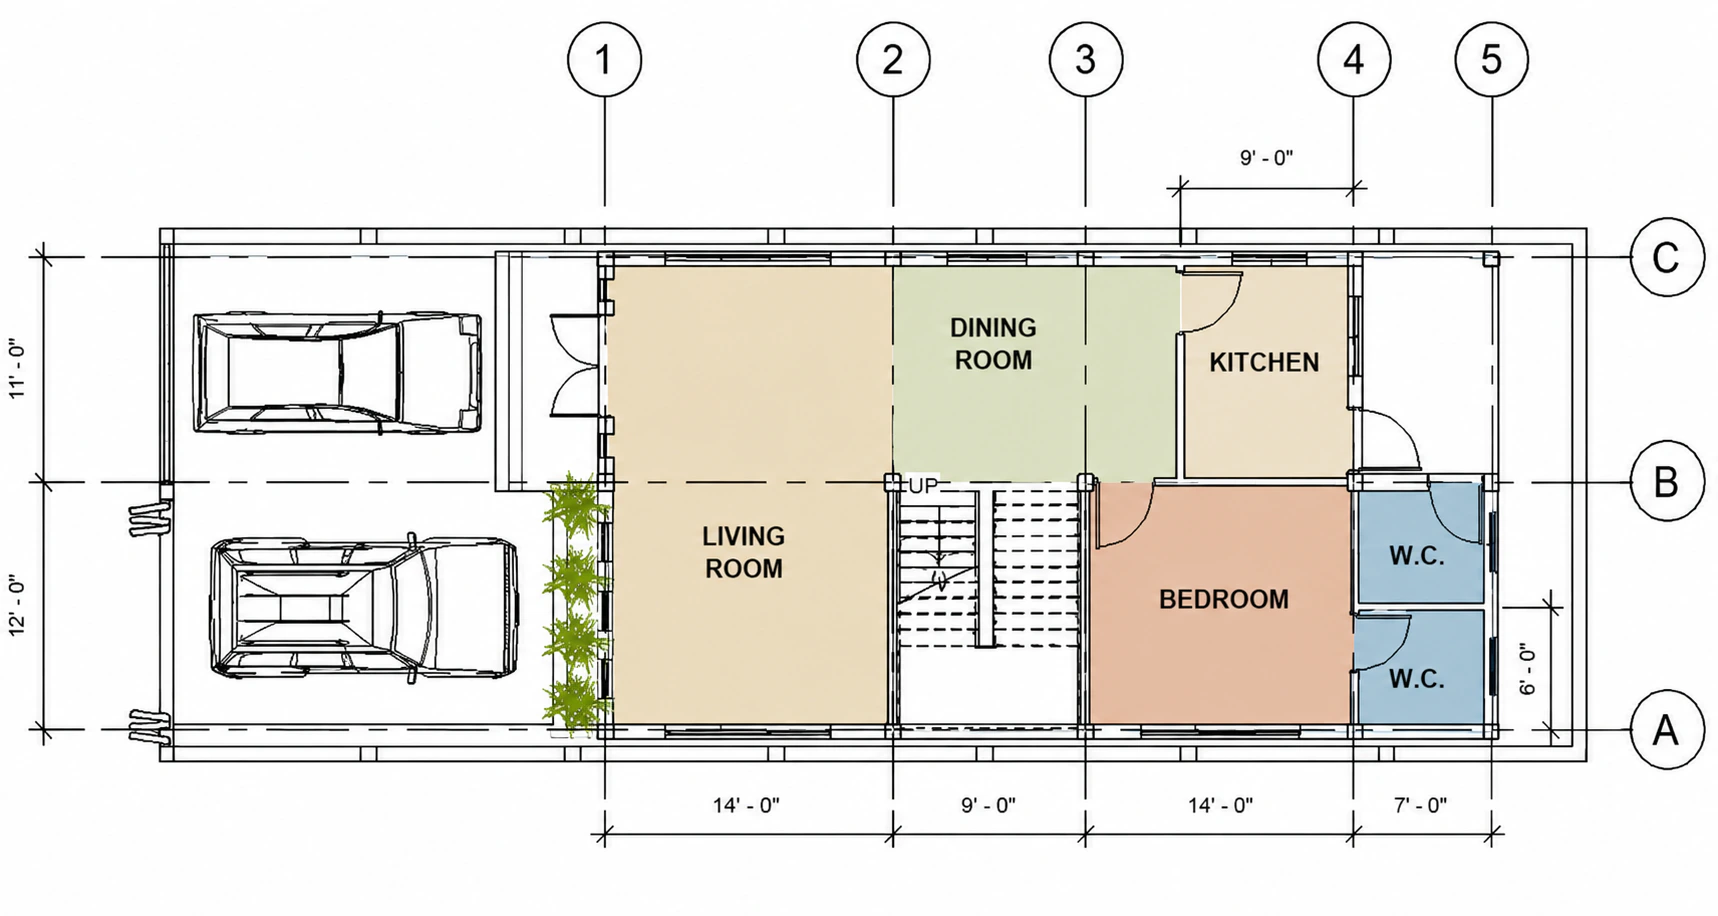
2D Drawings
Garden Stair Residence Drawings
Category
2D Drawings
Typology
Family Residence
Deliverables
7 visuals
Project Overview
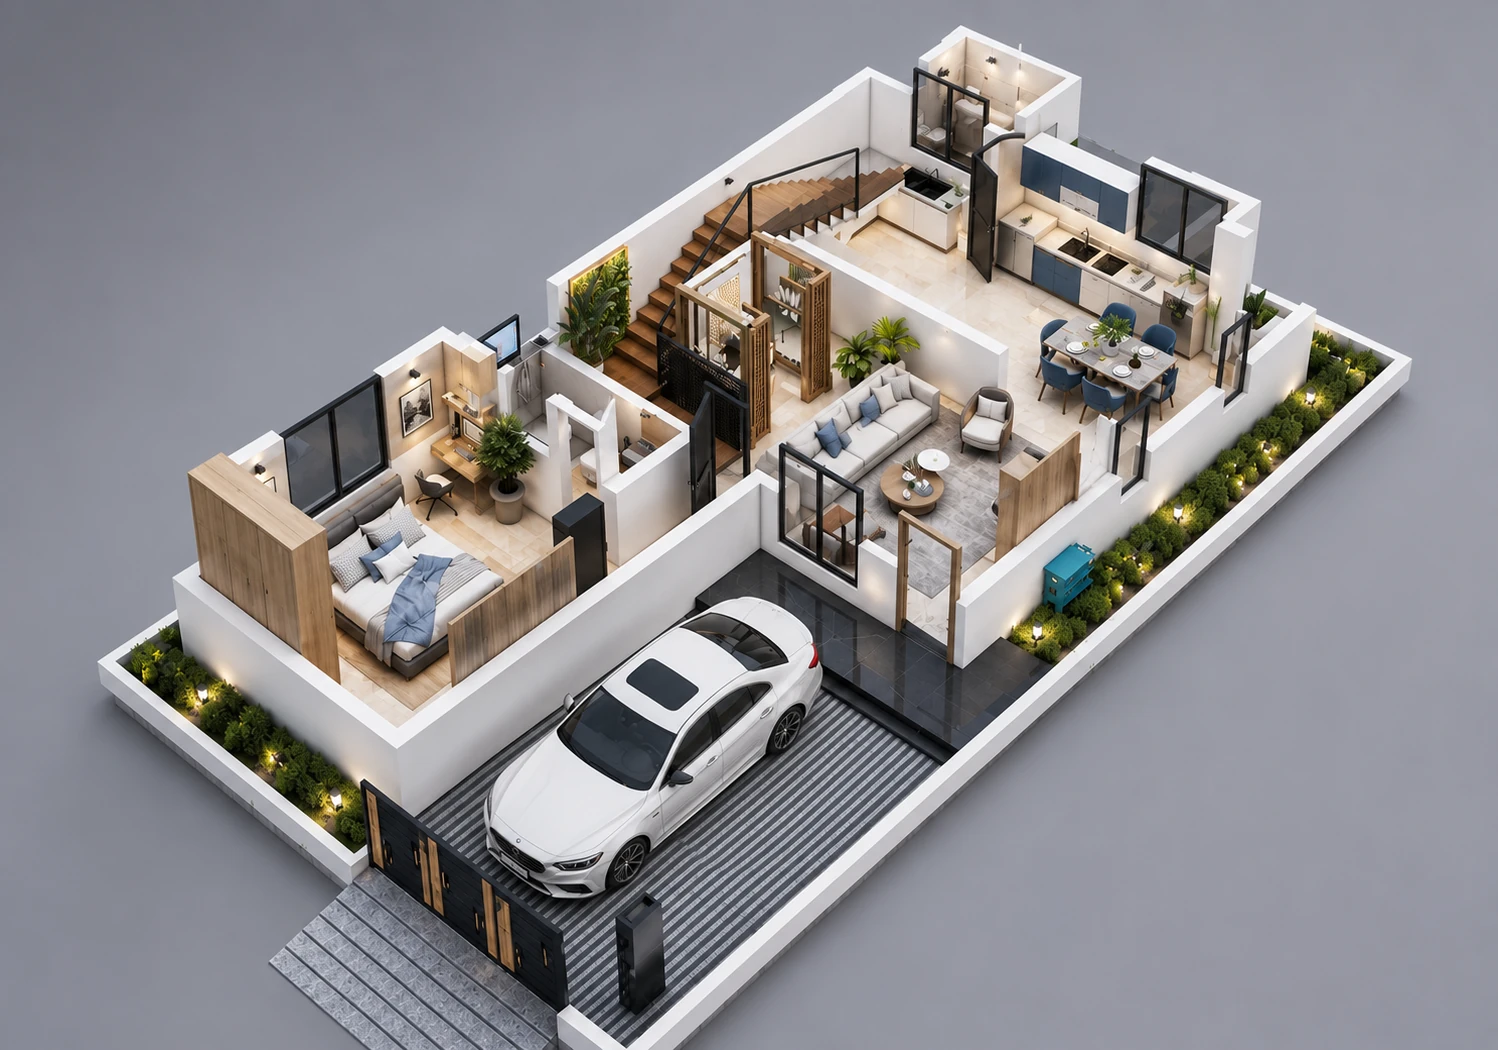
A three-level residence package defined by a glazed stair facade and a sequence of coordinated family floor plans.
The design study focuses on daylit vertical circulation, room stacking, parking, and balanced side elevations. The drawing package coordinates plans, elevations, sections, details, dimensions, and technical information into a clear architectural documentation set.
The final image set is arranged as a concise visual narrative, giving clients and project teams a clear basis for reviewing the design direction before the next stage of development.
Services Delivered
- 2D Drawings
- Construction Documentation
Interested in a similar project? We'd love to hear about it.
Start a ConversationGallery
Start a Project