3D Models
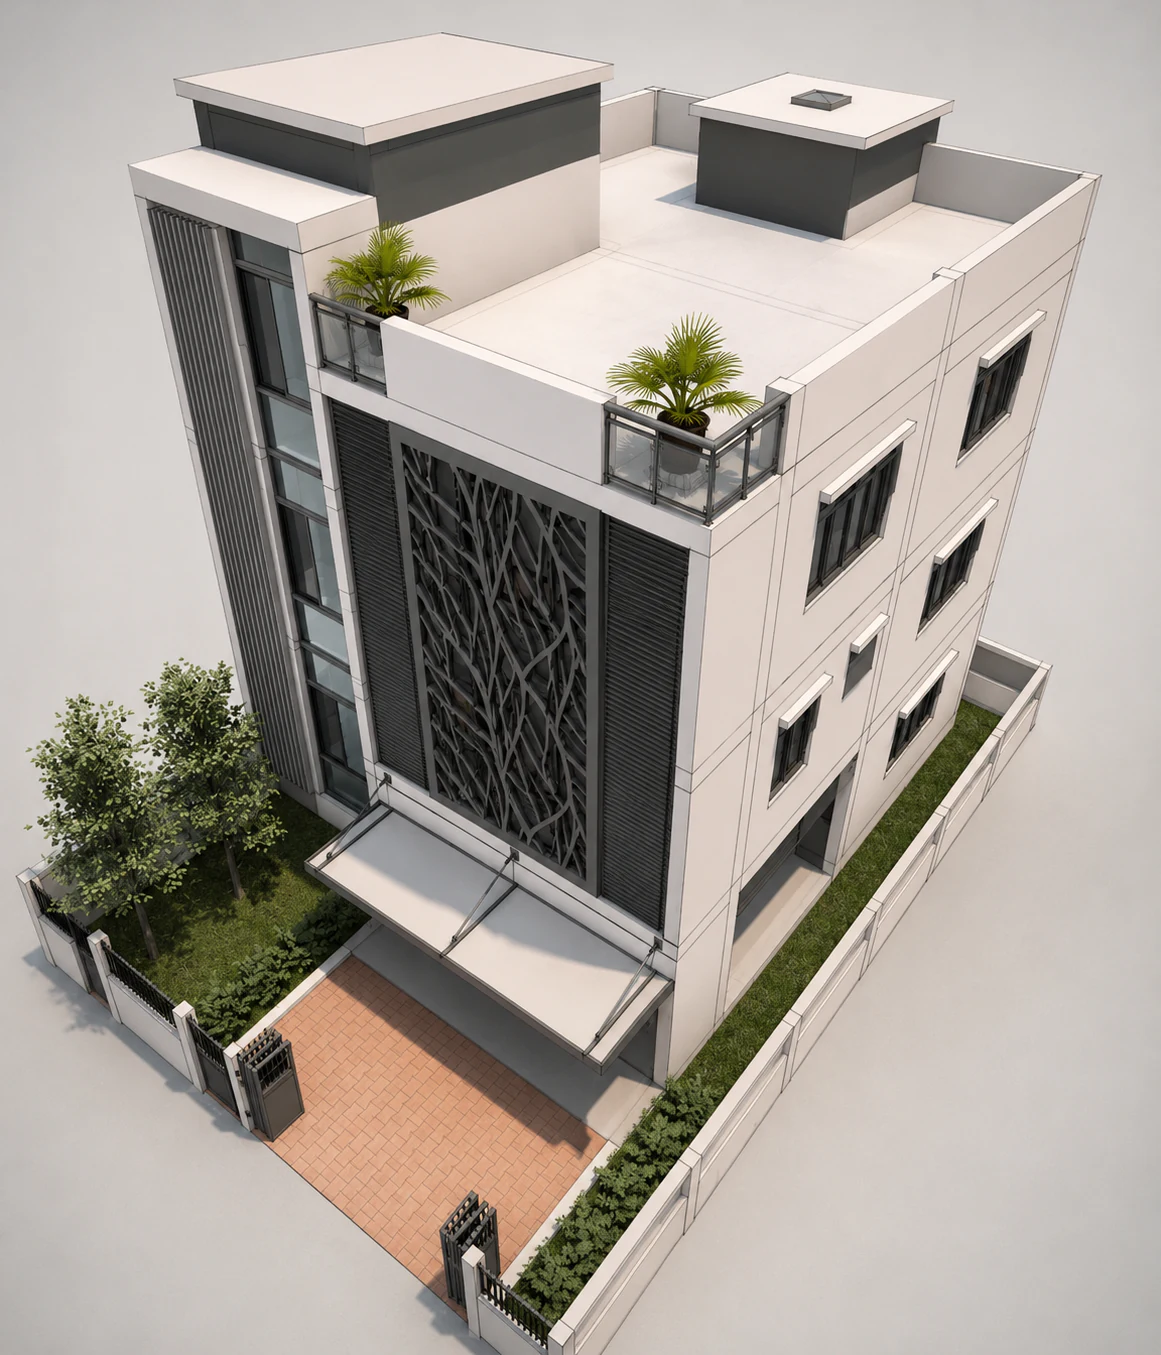
Lattice Screen House
Category
3D Models
Typology
Multi-Level Residence
Deliverables
3 visuals
Project Overview
A refined residential model organized around an ornamental facade screen and a sequence of private rear terraces.
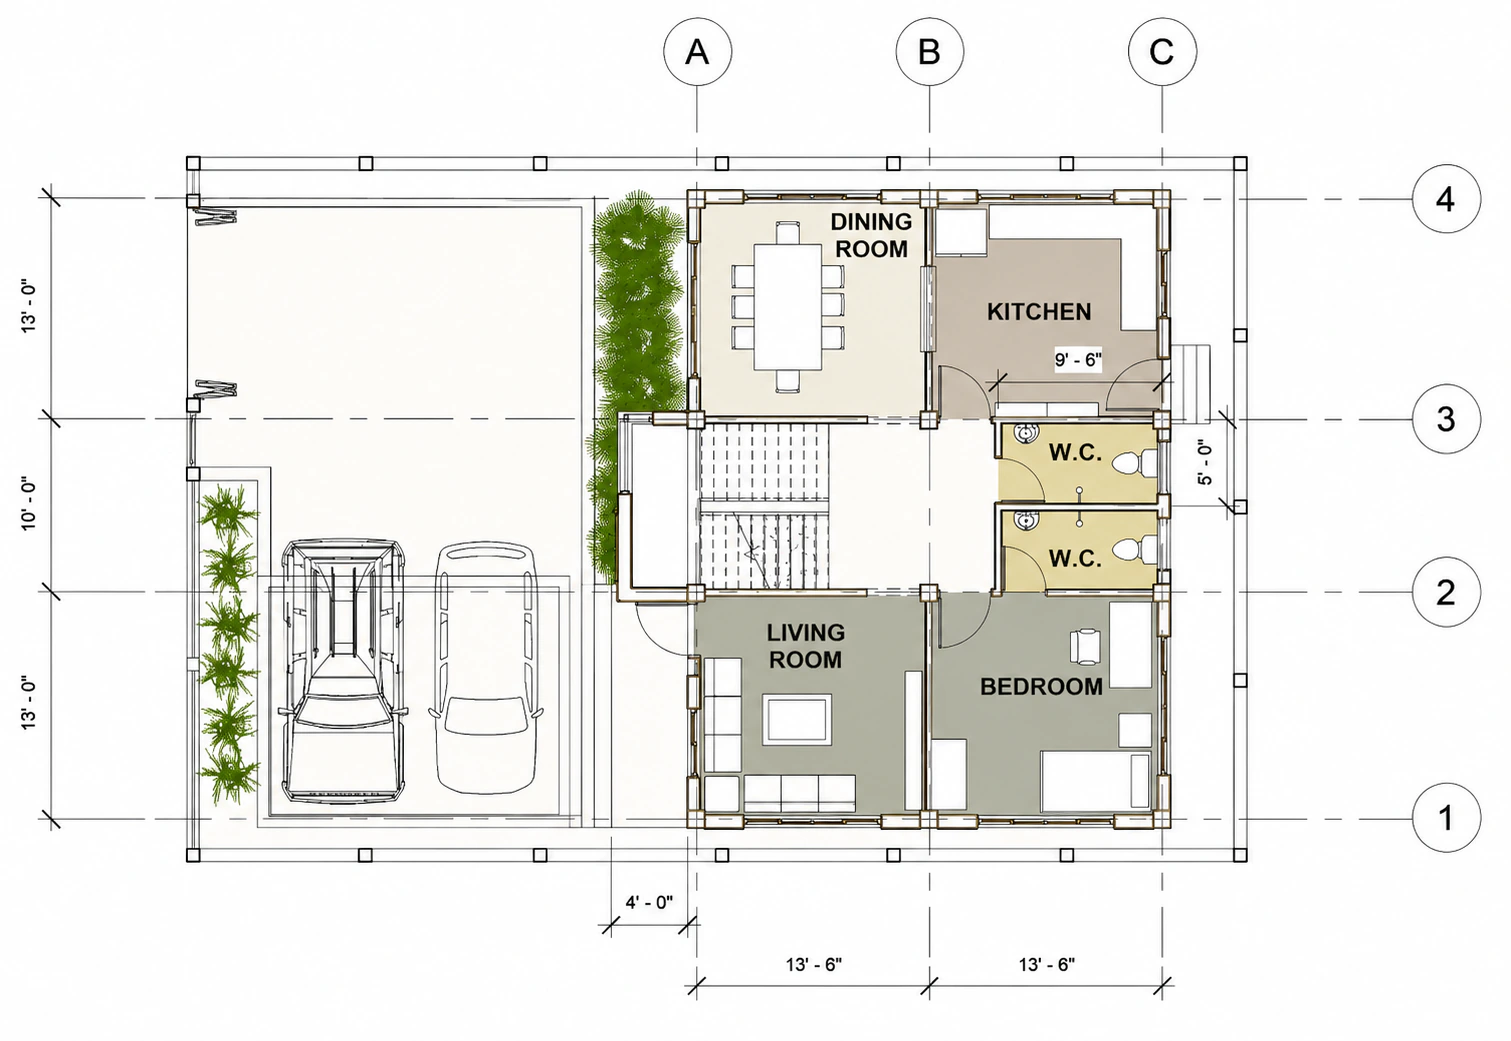
The design study focuses on decorative solar screening, controlled street presence, and stepped outdoor spaces. The architectural modeling package resolves massing, facade composition, terraces, circulation, and site relationships in a coordinated three-dimensional study.
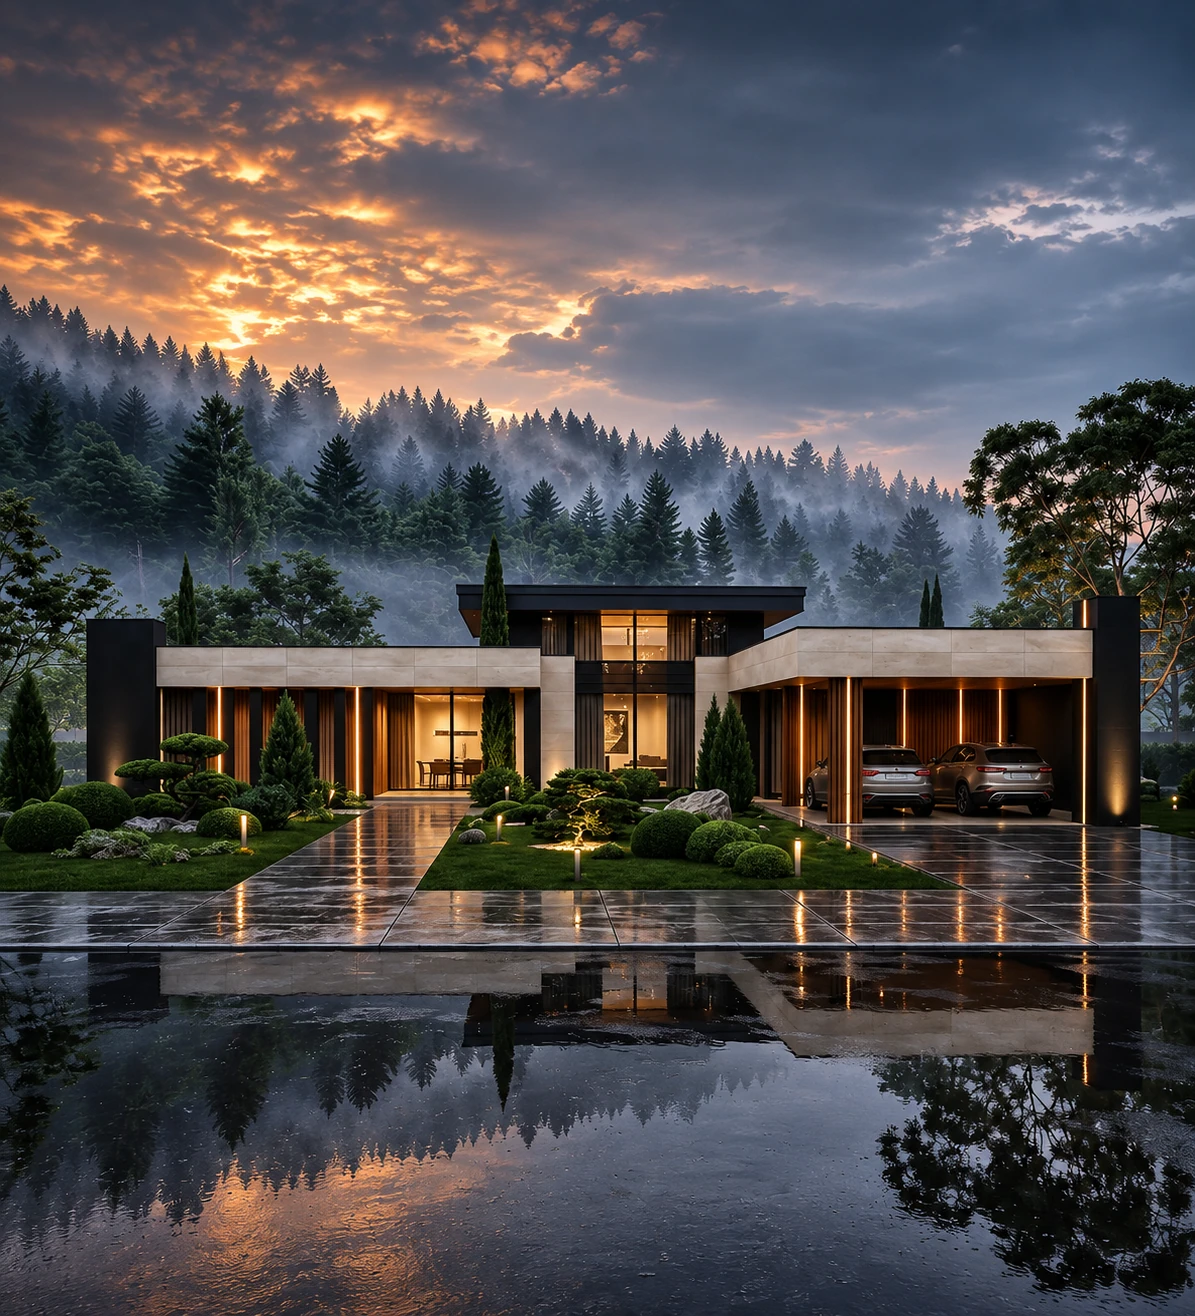
The final image set is arranged as a concise visual narrative, giving clients and project teams a clear basis for reviewing the design direction before the next stage of development.
Services Delivered
- 3D Modeling
- Architectural Design Development
Interested in a similar project? We'd love to hear about it.
Start a ConversationGallery
Start a Project