3D Models
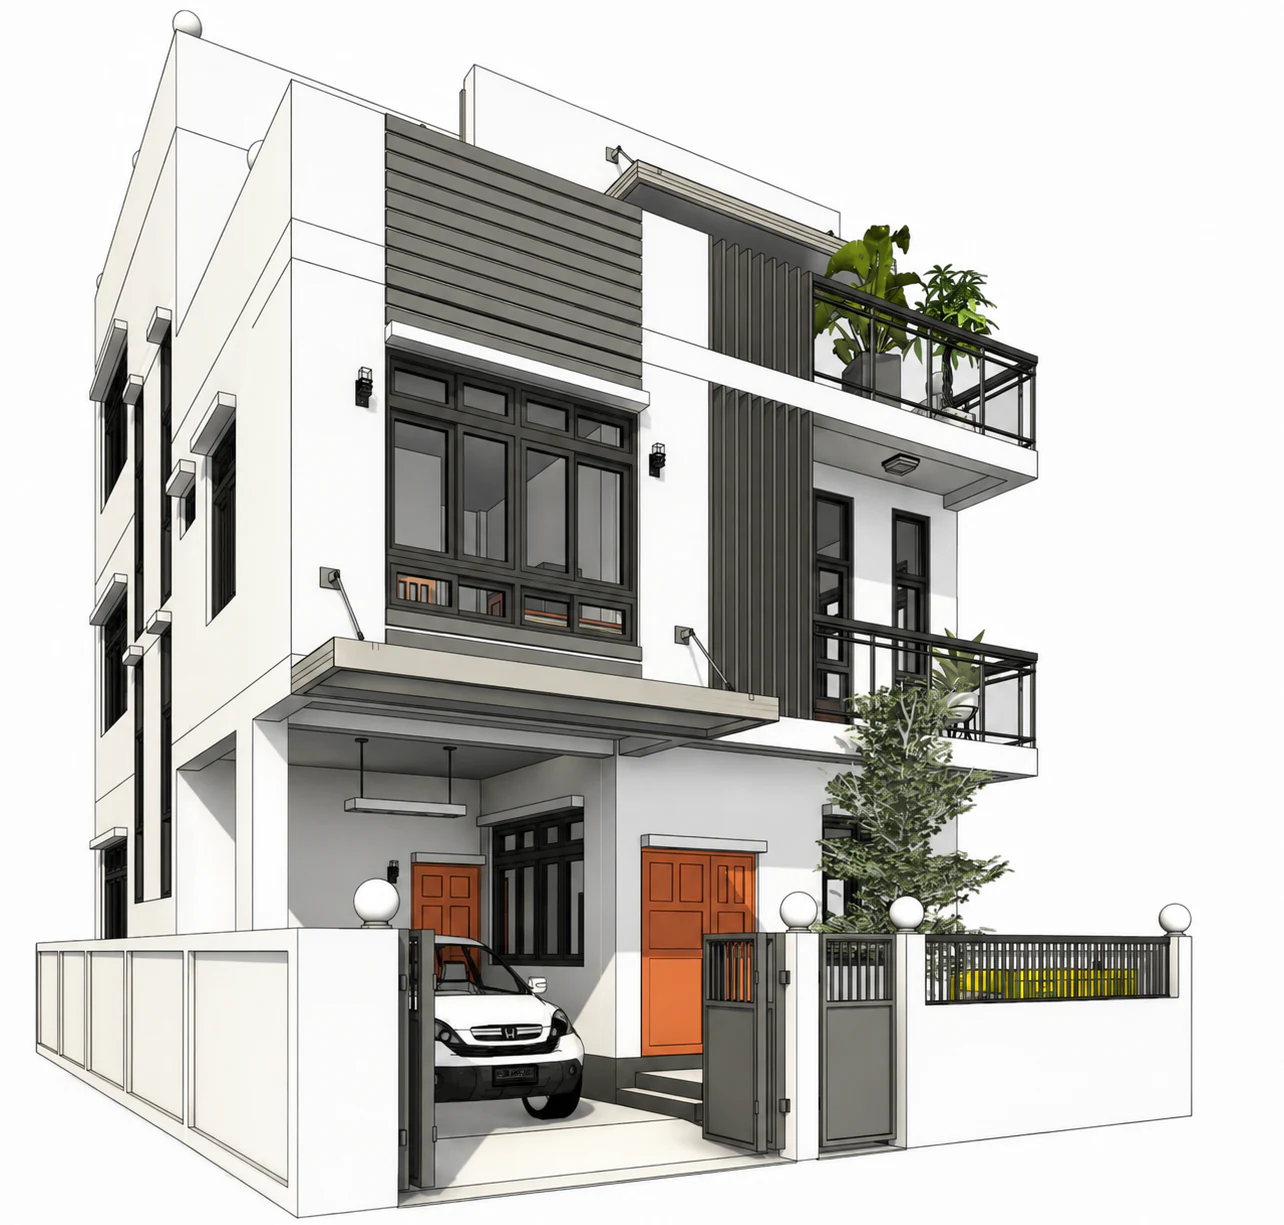
Terrace Frame Residence
Category
3D Models
Typology
Multi-Level Residence
Deliverables
3 visuals
Project Overview
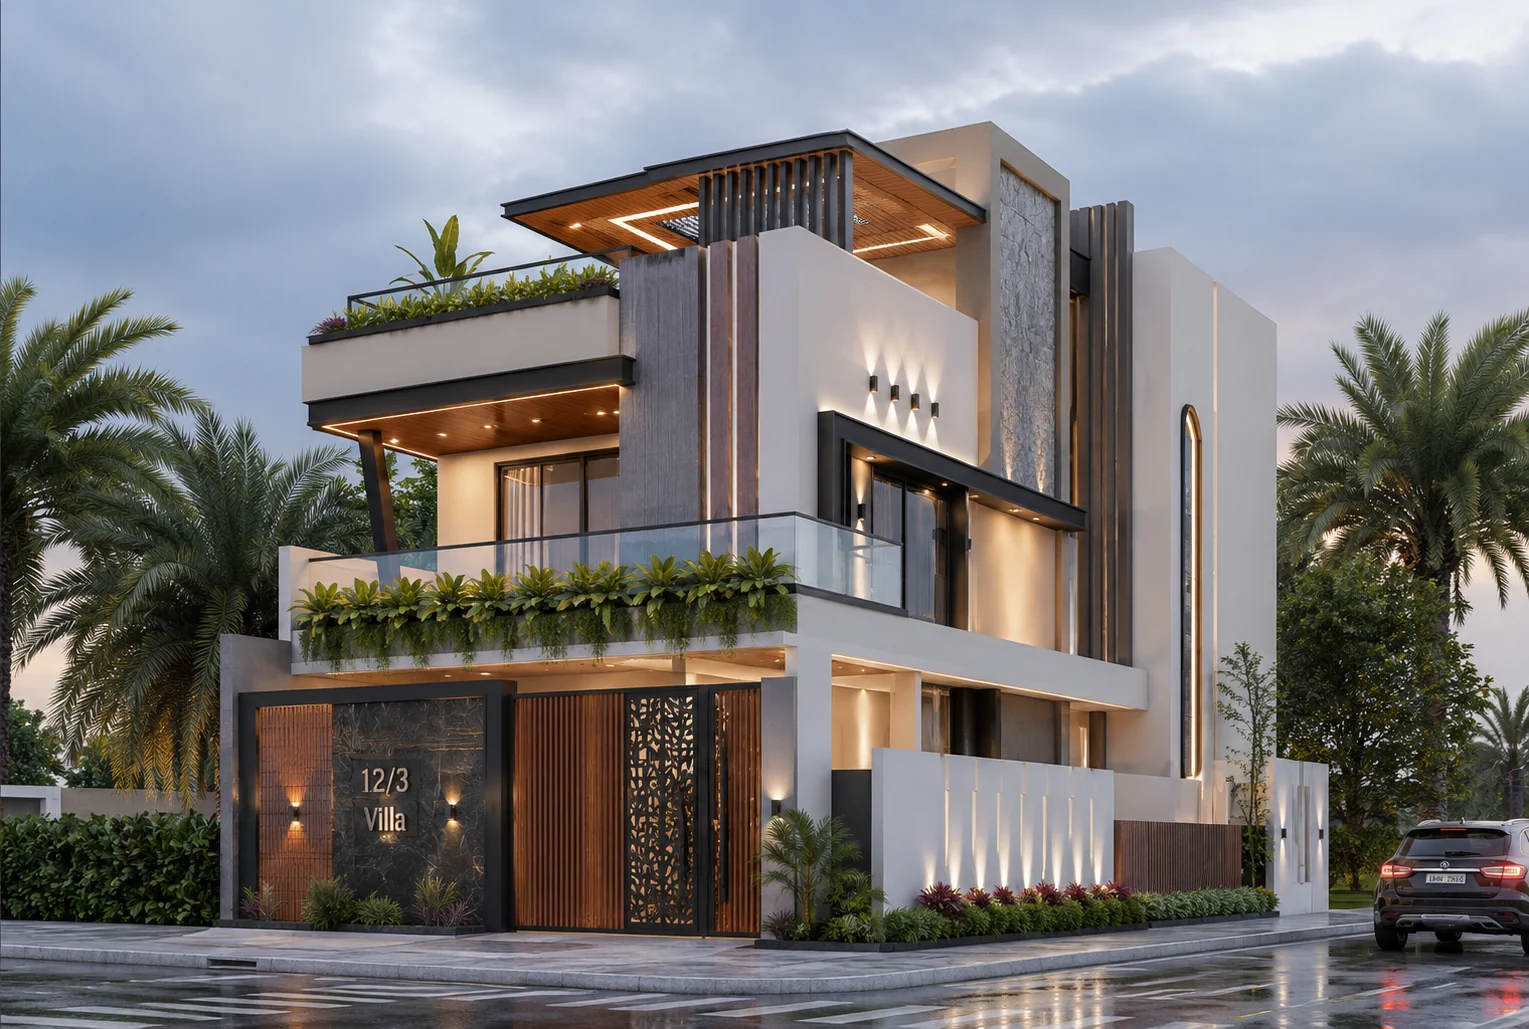
A compact residence model shaped by framed balconies, a rooftop terrace, and a carefully layered street elevation.
The design study focuses on facade depth, usable roof space, and clear level-by-level organization. The architectural modeling package resolves massing, facade composition, terraces, circulation, and site relationships in a coordinated three-dimensional study.
The final image set is arranged as a concise visual narrative, giving clients and project teams a clear basis for reviewing the design direction before the next stage of development.
Services Delivered
- 3D Modeling
- Architectural Design Development
Interested in a similar project? We'd love to hear about it.
Start a ConversationGallery
Start a Project