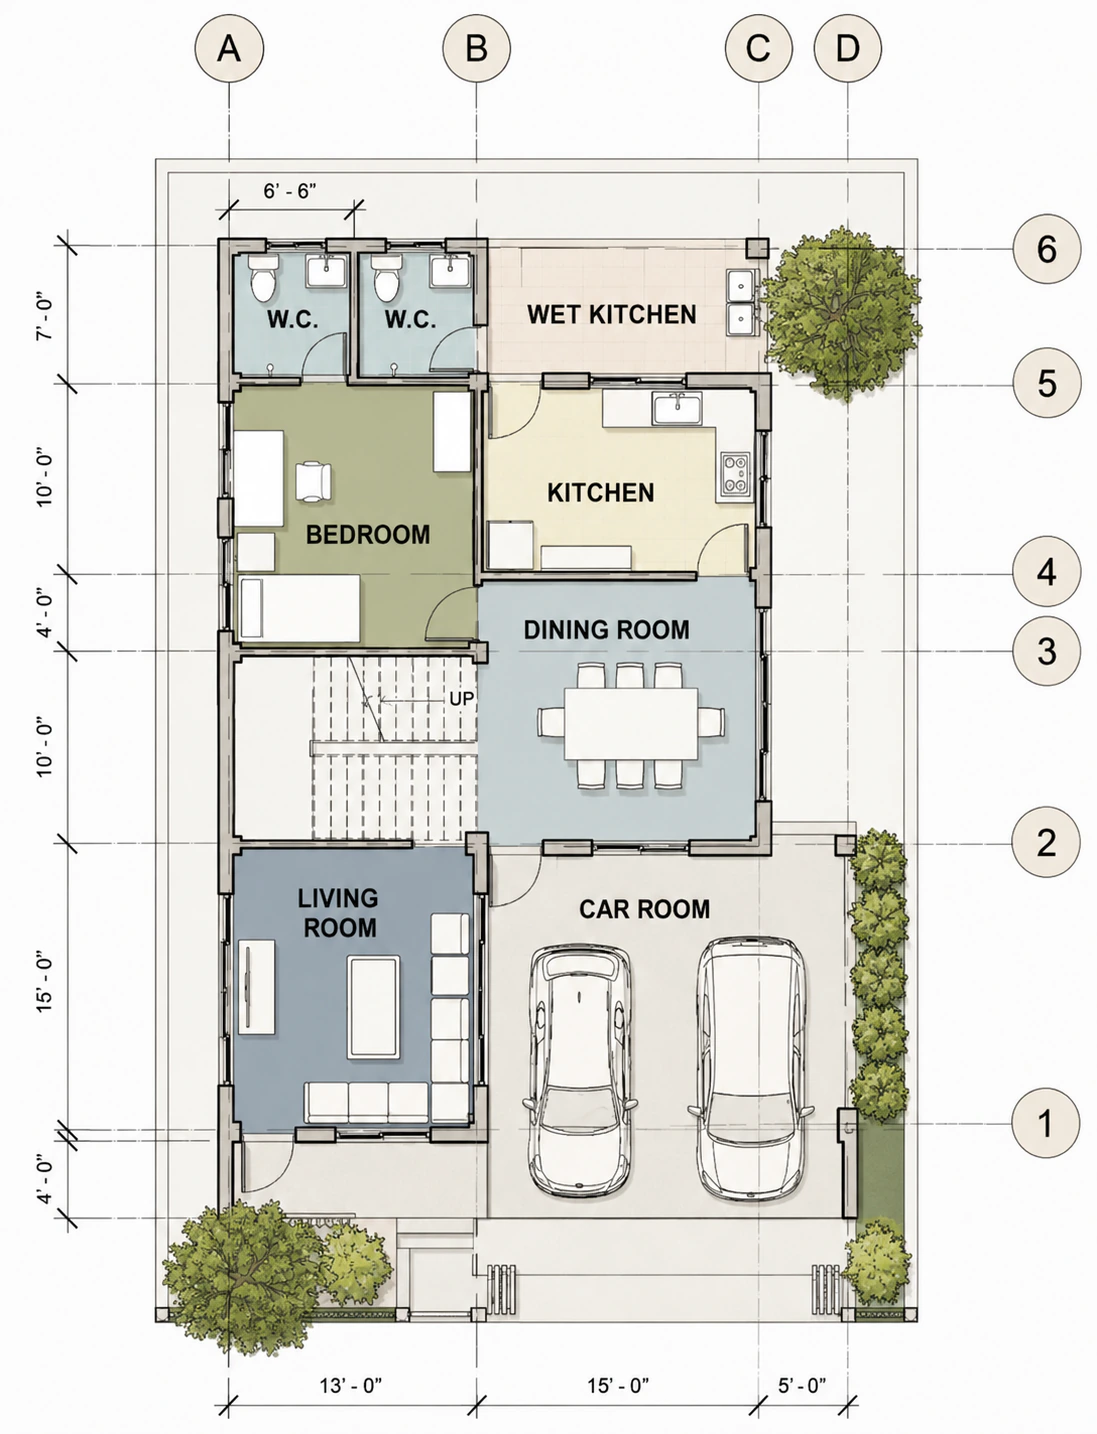
2D Drawings
Terrace Line Residence Drawings
Category
2D Drawings
Typology
Urban Residence
Deliverables
8 visuals
Project Overview
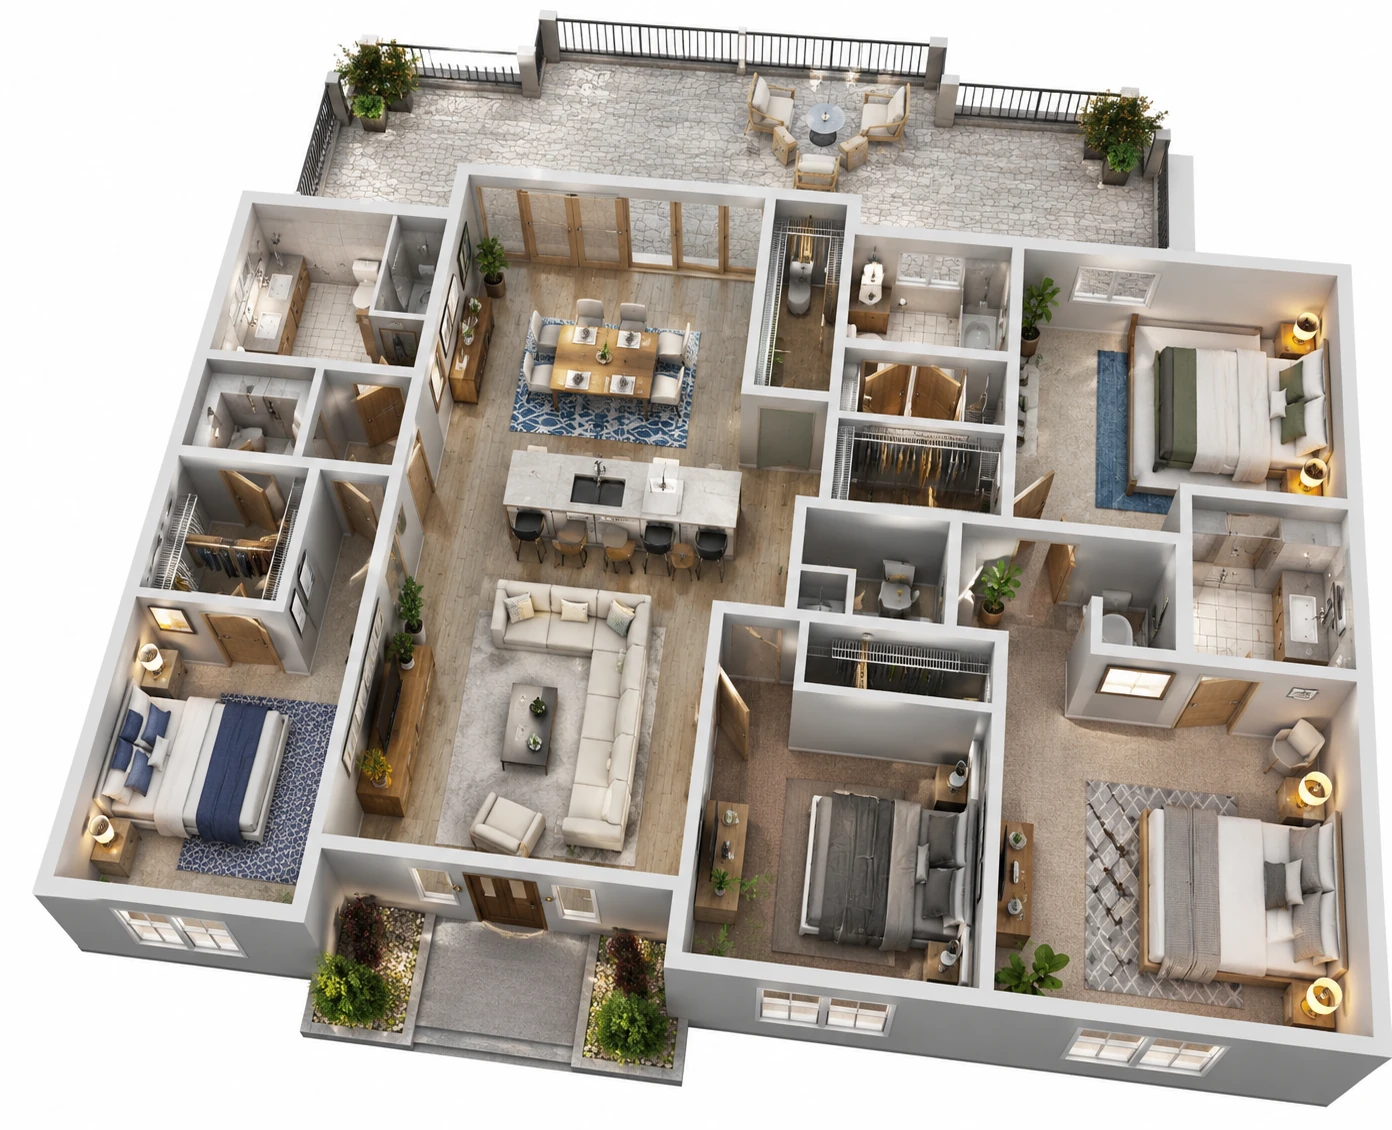
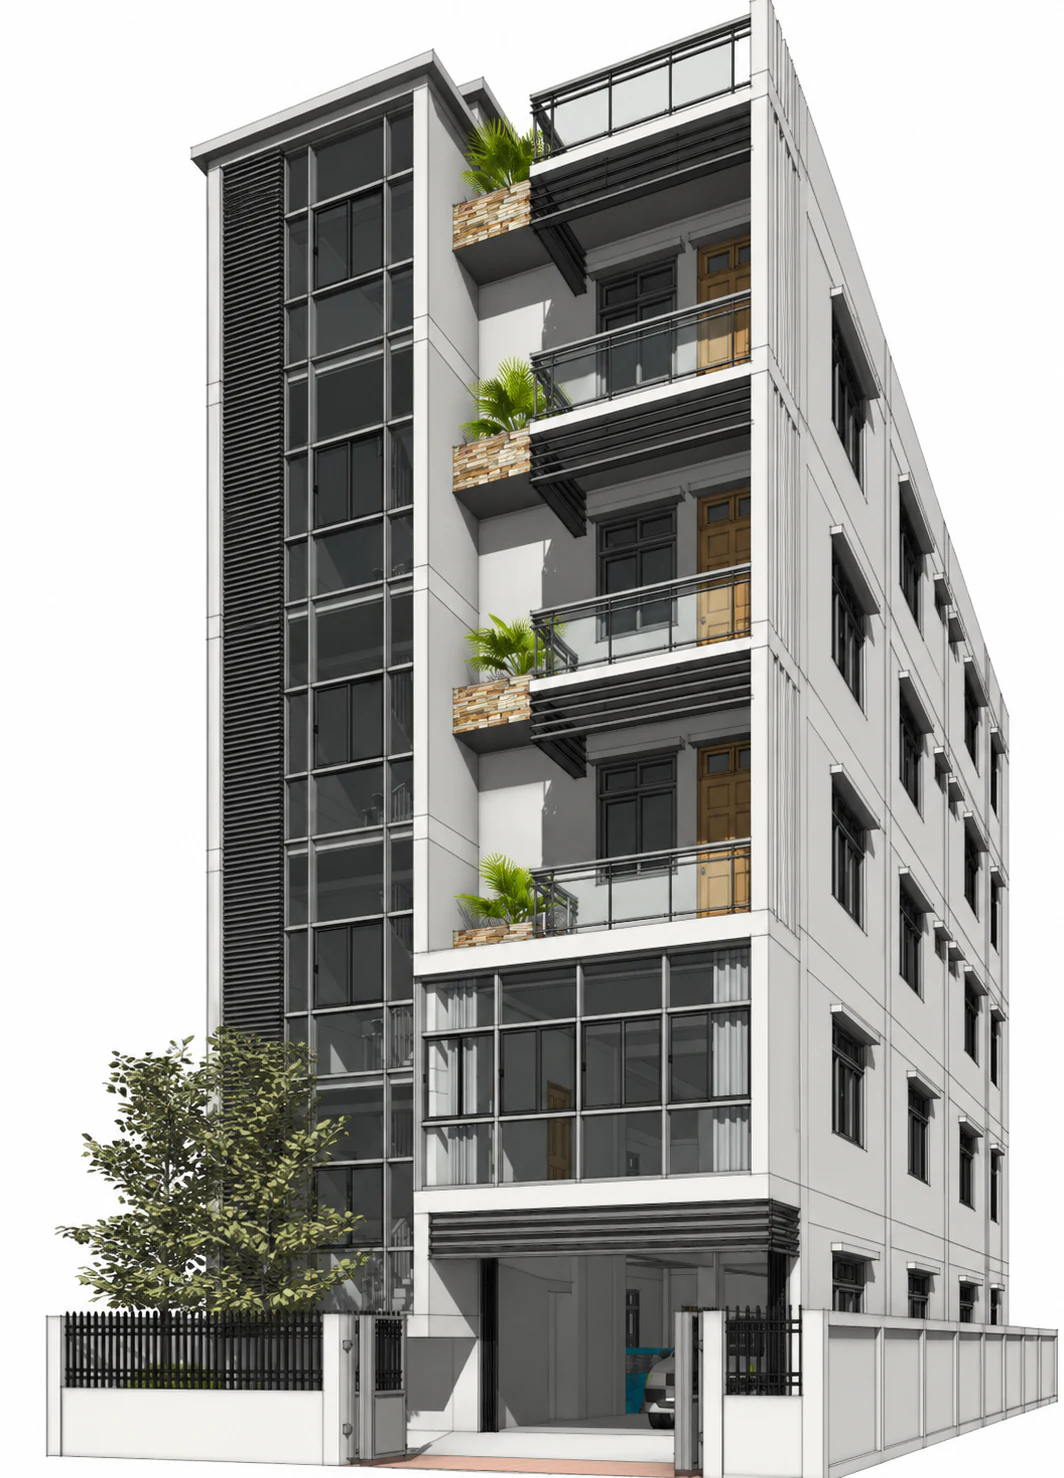
A coordinated residence set presenting four elevations and complete plans from the ground level through the roof.
The design study focuses on facade rhythm, planted terraces, room stacking, and roof-level services. The drawing package coordinates plans, elevations, sections, details, dimensions, and technical information into a clear architectural documentation set.
The final image set is arranged as a concise visual narrative, giving clients and project teams a clear basis for reviewing the design direction before the next stage of development.
Services Delivered
- 2D Drawings
- Construction Documentation
Interested in a similar project? We'd love to hear about it.
Start a ConversationGallery
Start a Project