Available 24/7
How can we help?
x
Start a new project
Share your project requirements
->
Request a quotation
Ask about pricing and delivery
->
2D drawings
Plans, elevations, and details
->
3D and visualization
Models, interiors, and exteriors
->
General inquiry
Ask us anything
->
WhatsApp
Available 24/7
Skip to main content
Architon
.
Home
Portfolio
Gallery
Services
Team
Testimonials
Contact Us
About Us
Home
Portfolio
Gallery
Services
Team
Testimonials
Contact Us
About Us
Home
/
Gallery
Visual Archive
Gallery
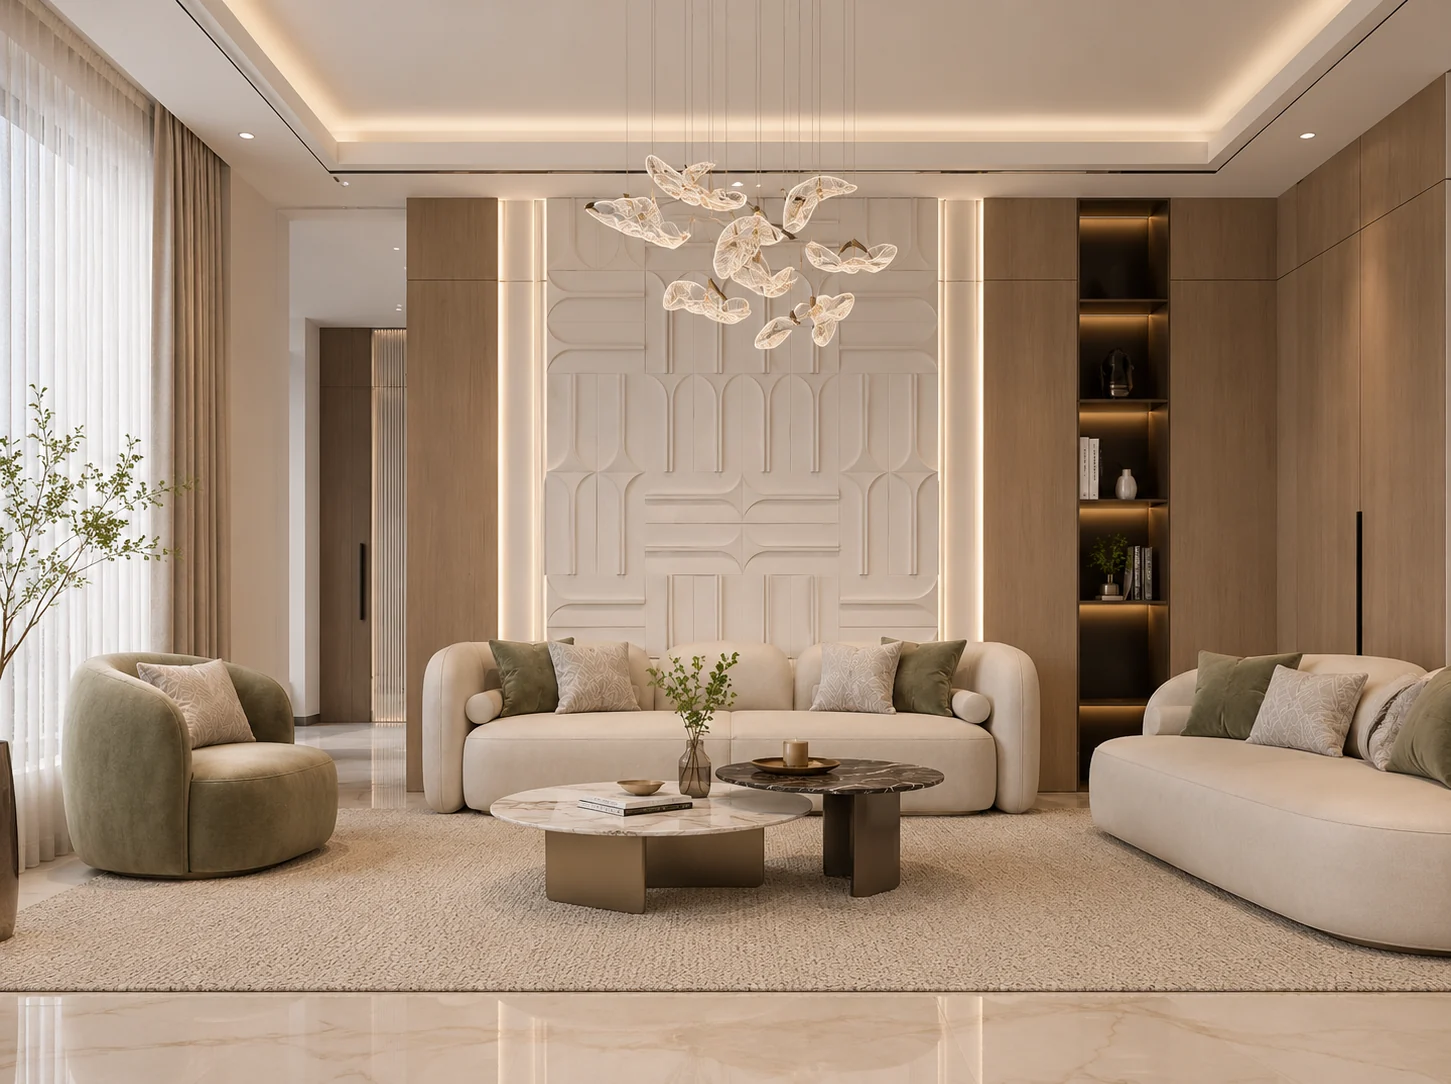
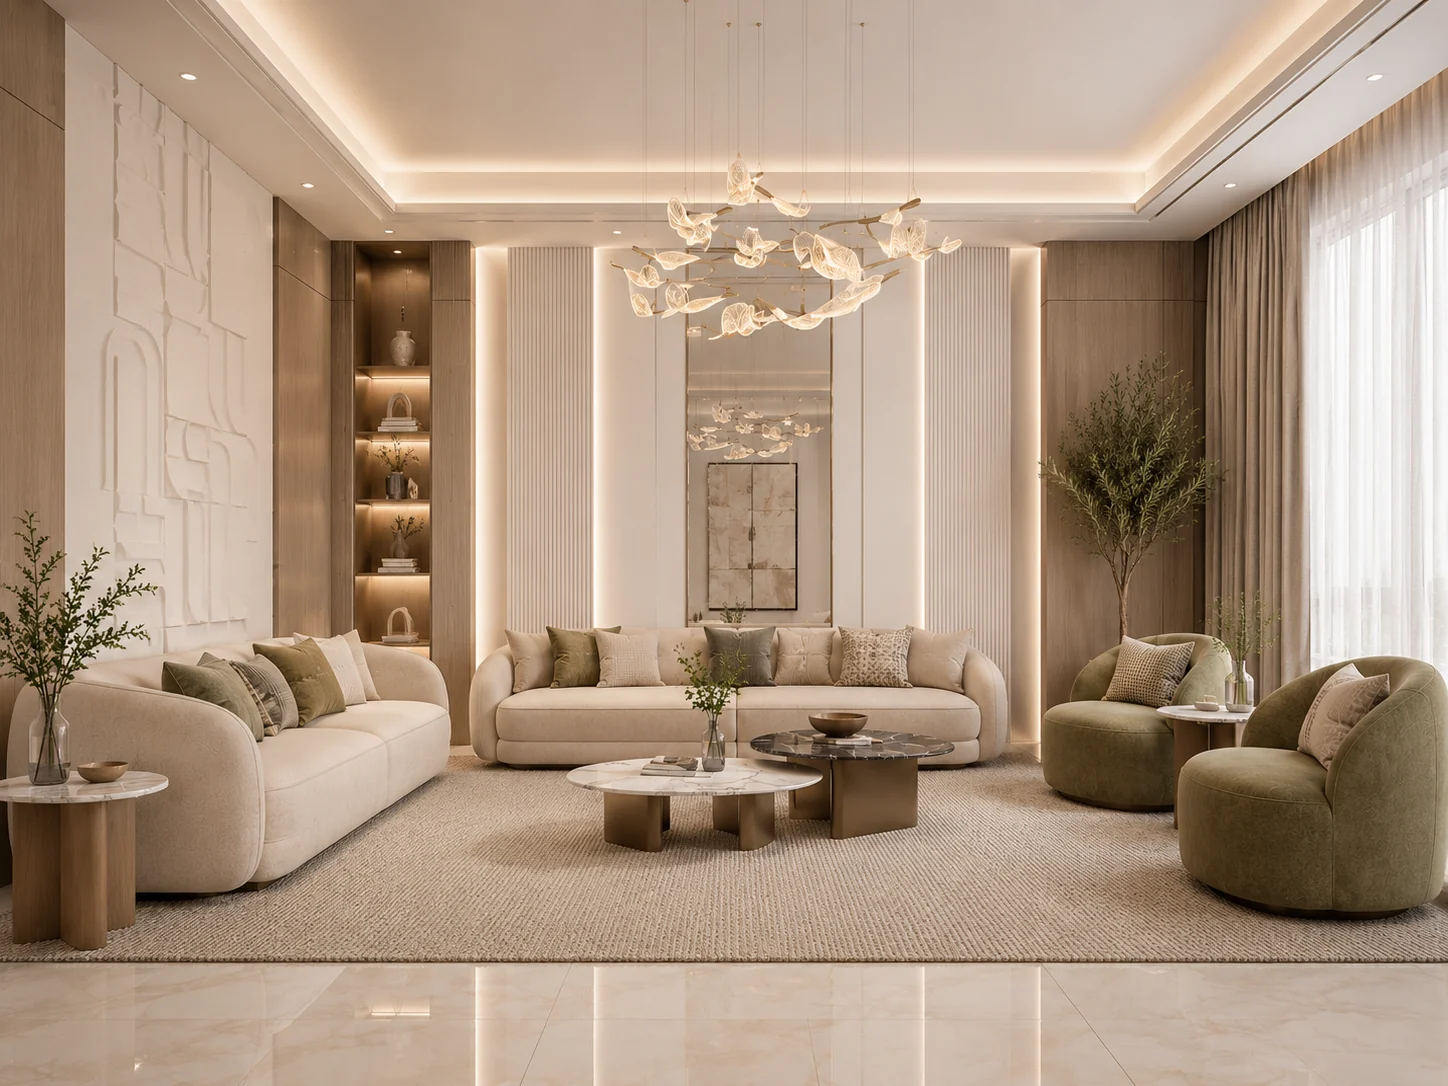
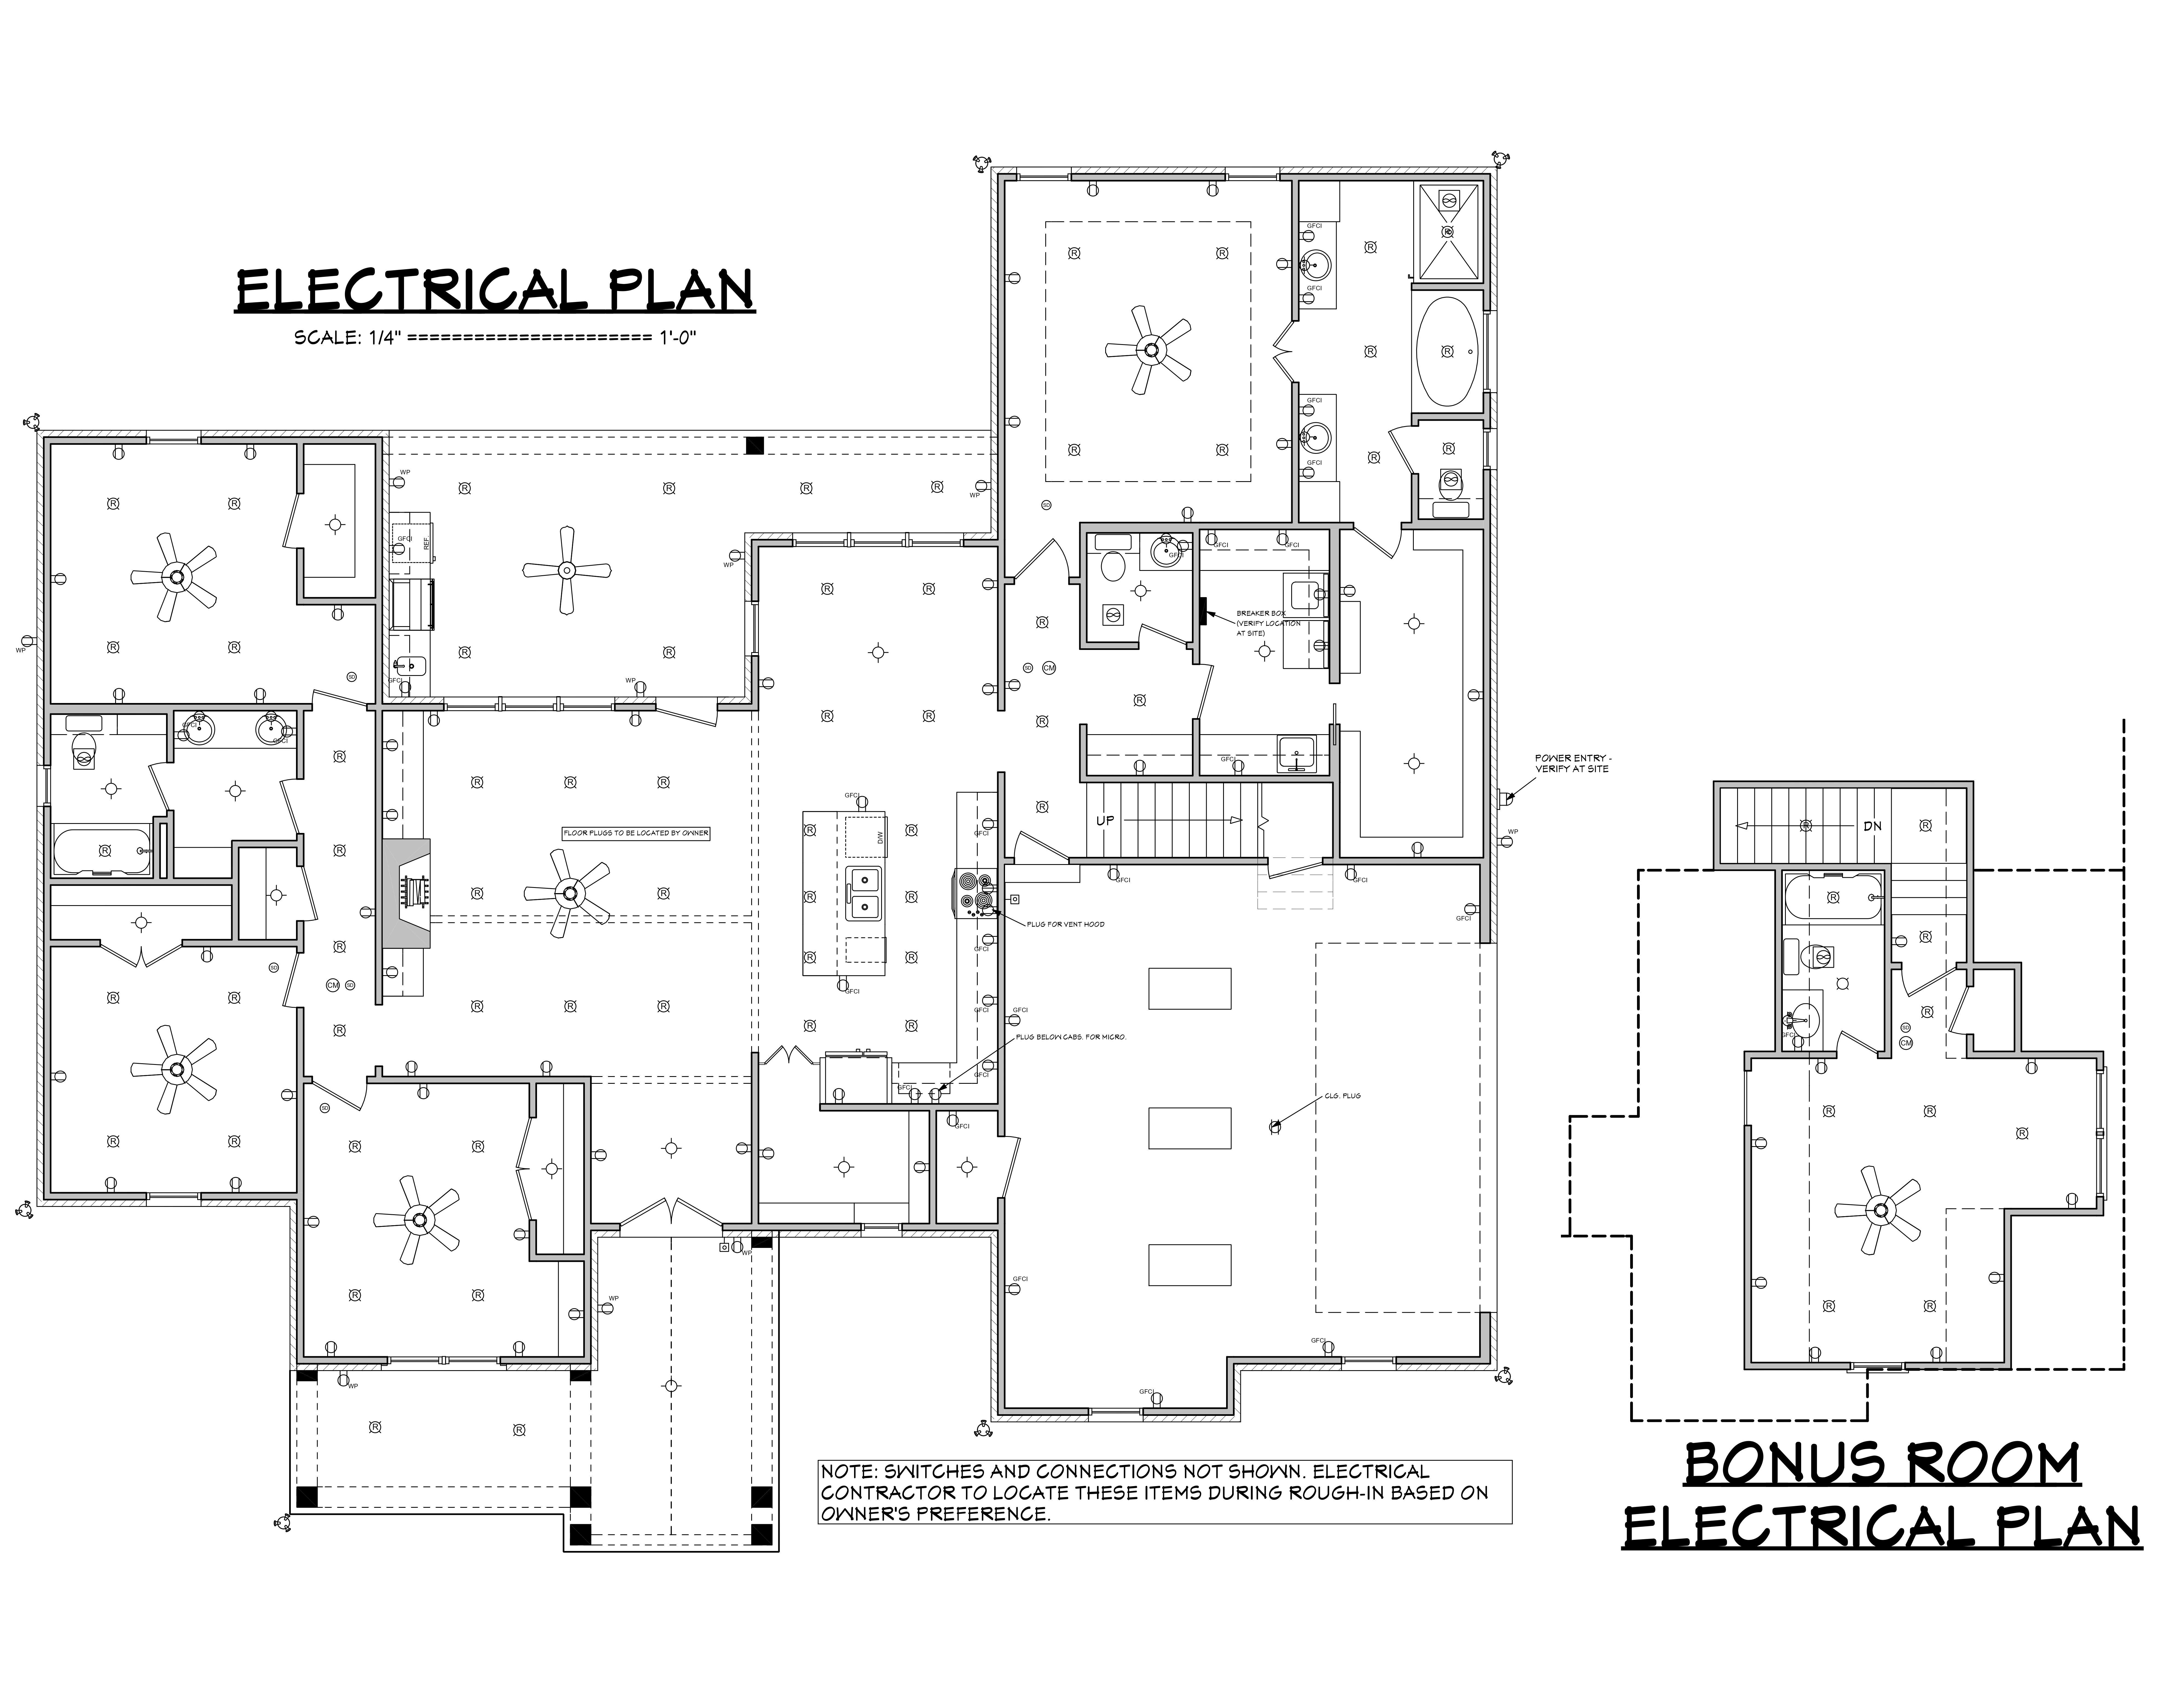
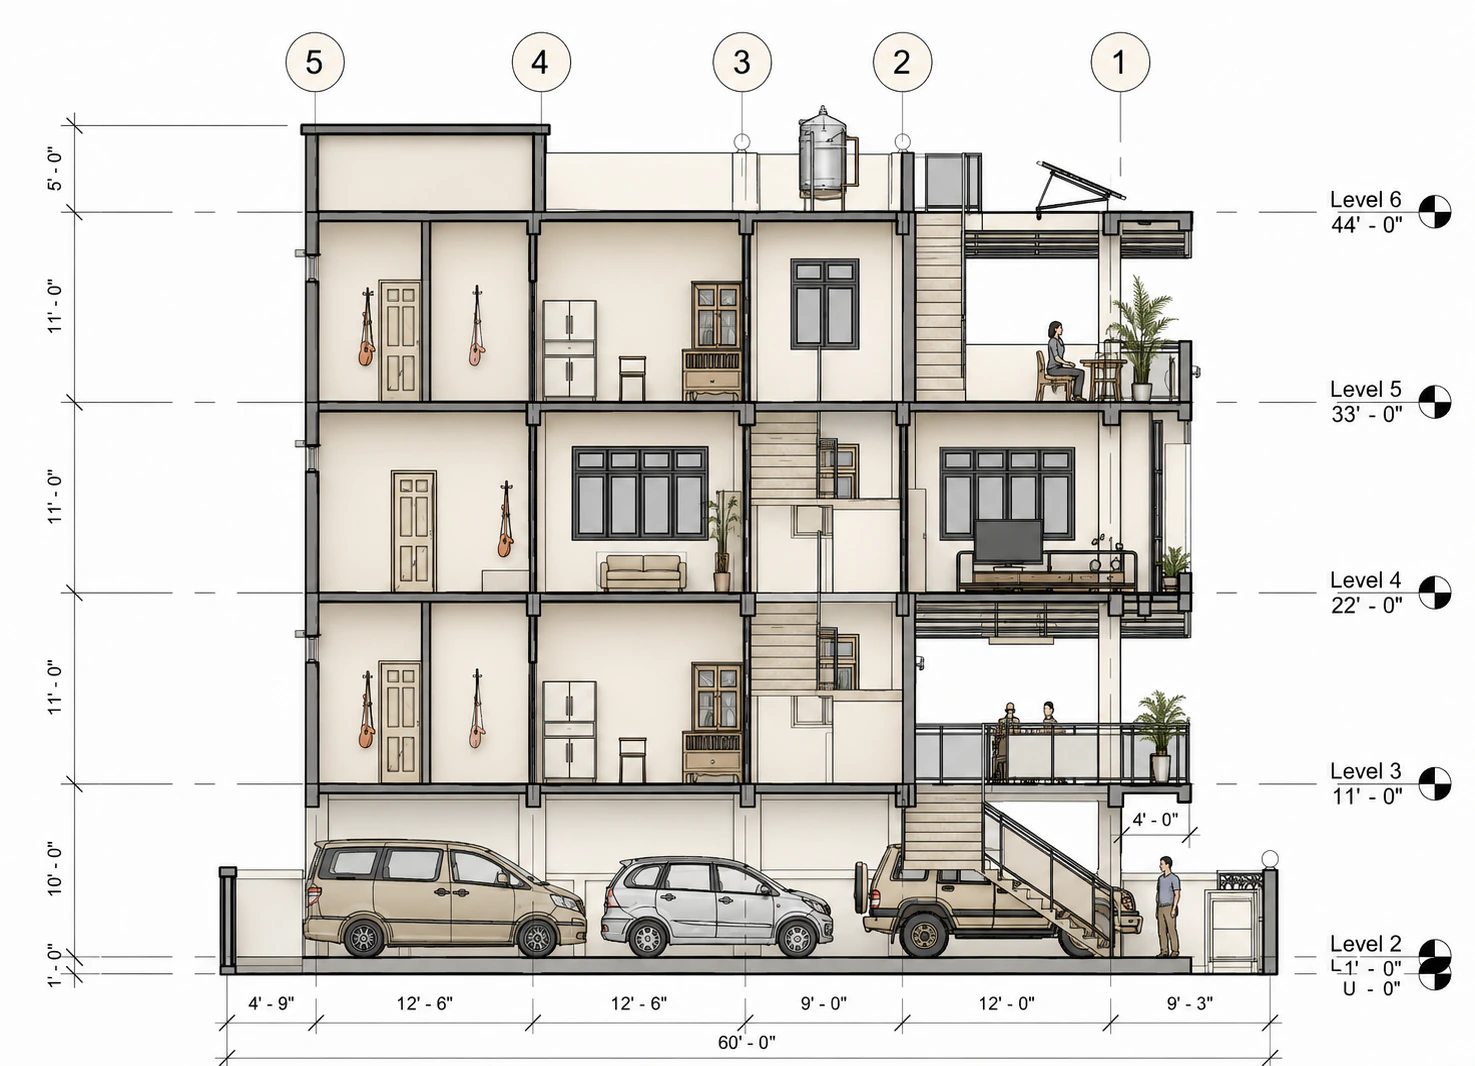
Showing 5 of 285 gallery images.
More gallery images load automatically as you scroll.
Previous gallery results page