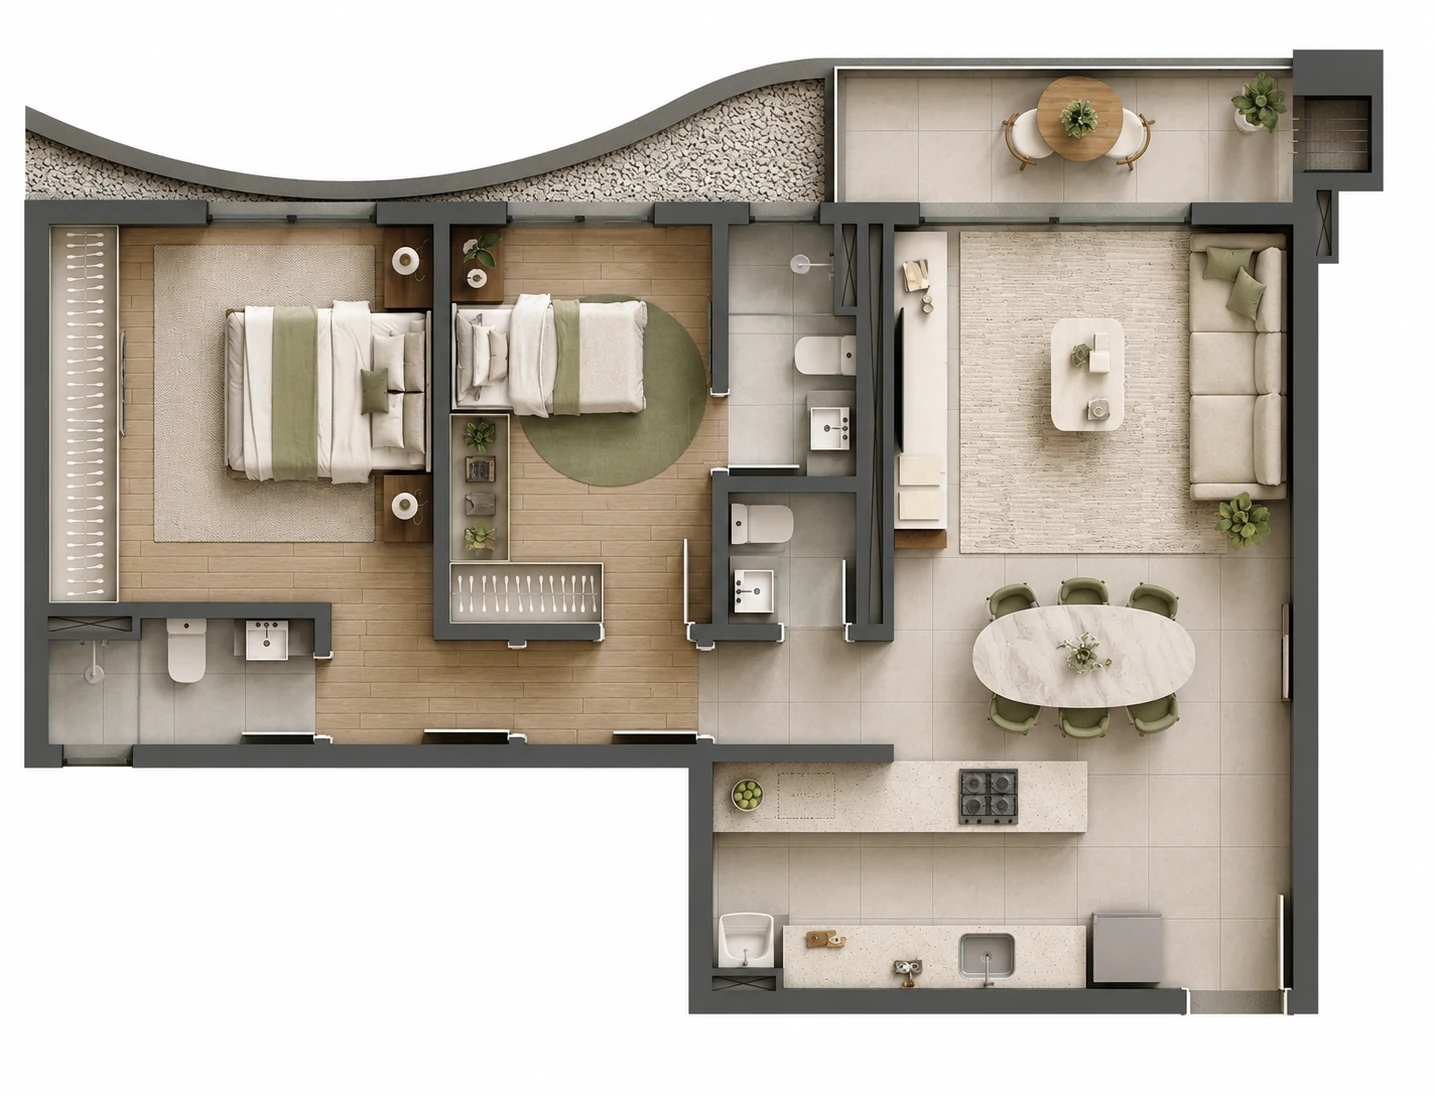
3D Floors
Arcadia Two-Bedroom Suite
Category
3D Floors
Typology
Apartment
Deliverables
1 visual
Project Overview
A compact two-bedroom suite shaped by a curved terrace edge and an open social core.
The design study focuses on bedroom privacy, efficient service zones, and a fluid living-dining layout. The 3D floor-plan package translates circulation, zoning, furniture, and room relationships into an immediately understandable architectural view.
The final image set is arranged as a concise visual narrative, giving clients and project teams a clear basis for reviewing the design direction before the next stage of development.
Services Delivered
- 3D Floor Plans
- Space Planning
Interested in a similar project? We'd love to hear about it.
Start a ConversationGallery
Start a Project