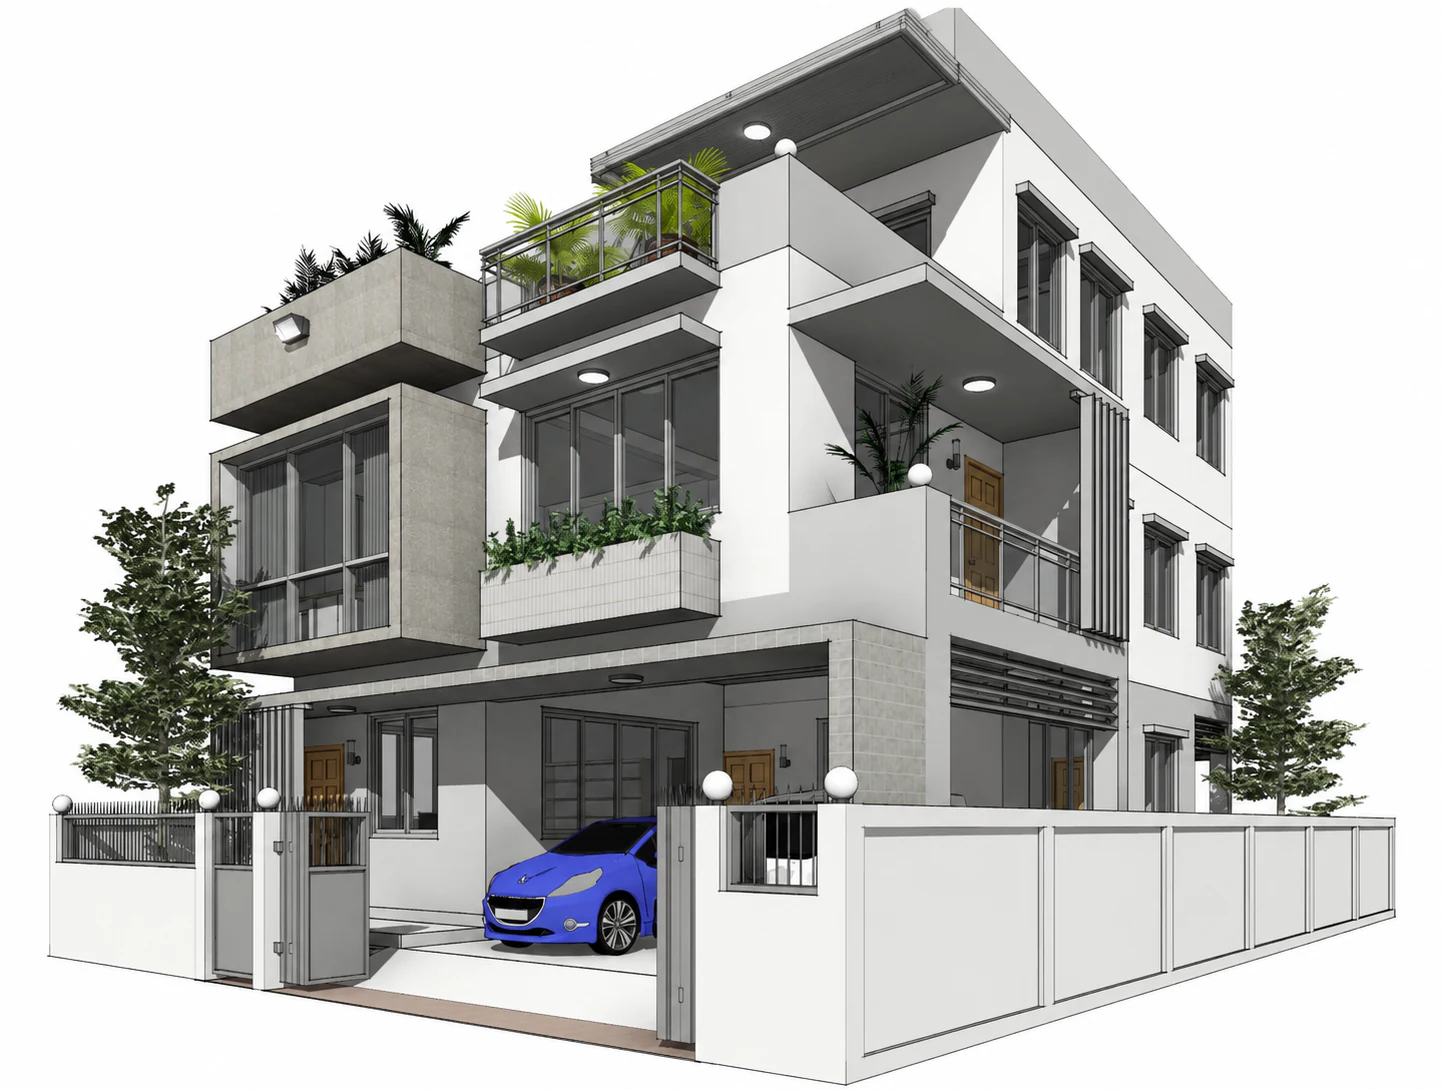
3D Models
Cantilever Grove House
Category
3D Models
Typology
Urban Residence
Deliverables
2 visuals
Project Overview
A layered urban house model with deep cantilevers, glazed corners, and planted terraces wrapping the upper floors.
The design study focuses on projecting slabs, shaded glazing, and greenery integrated into the building mass. The architectural modeling package resolves massing, facade composition, terraces, circulation, and site relationships in a coordinated three-dimensional study.
The final image set is arranged as a concise visual narrative, giving clients and project teams a clear basis for reviewing the design direction before the next stage of development.
Services Delivered
- 3D Modeling
- Architectural Design Development
Interested in a similar project? We'd love to hear about it.
Start a ConversationGallery
Start a Project