3D Floors
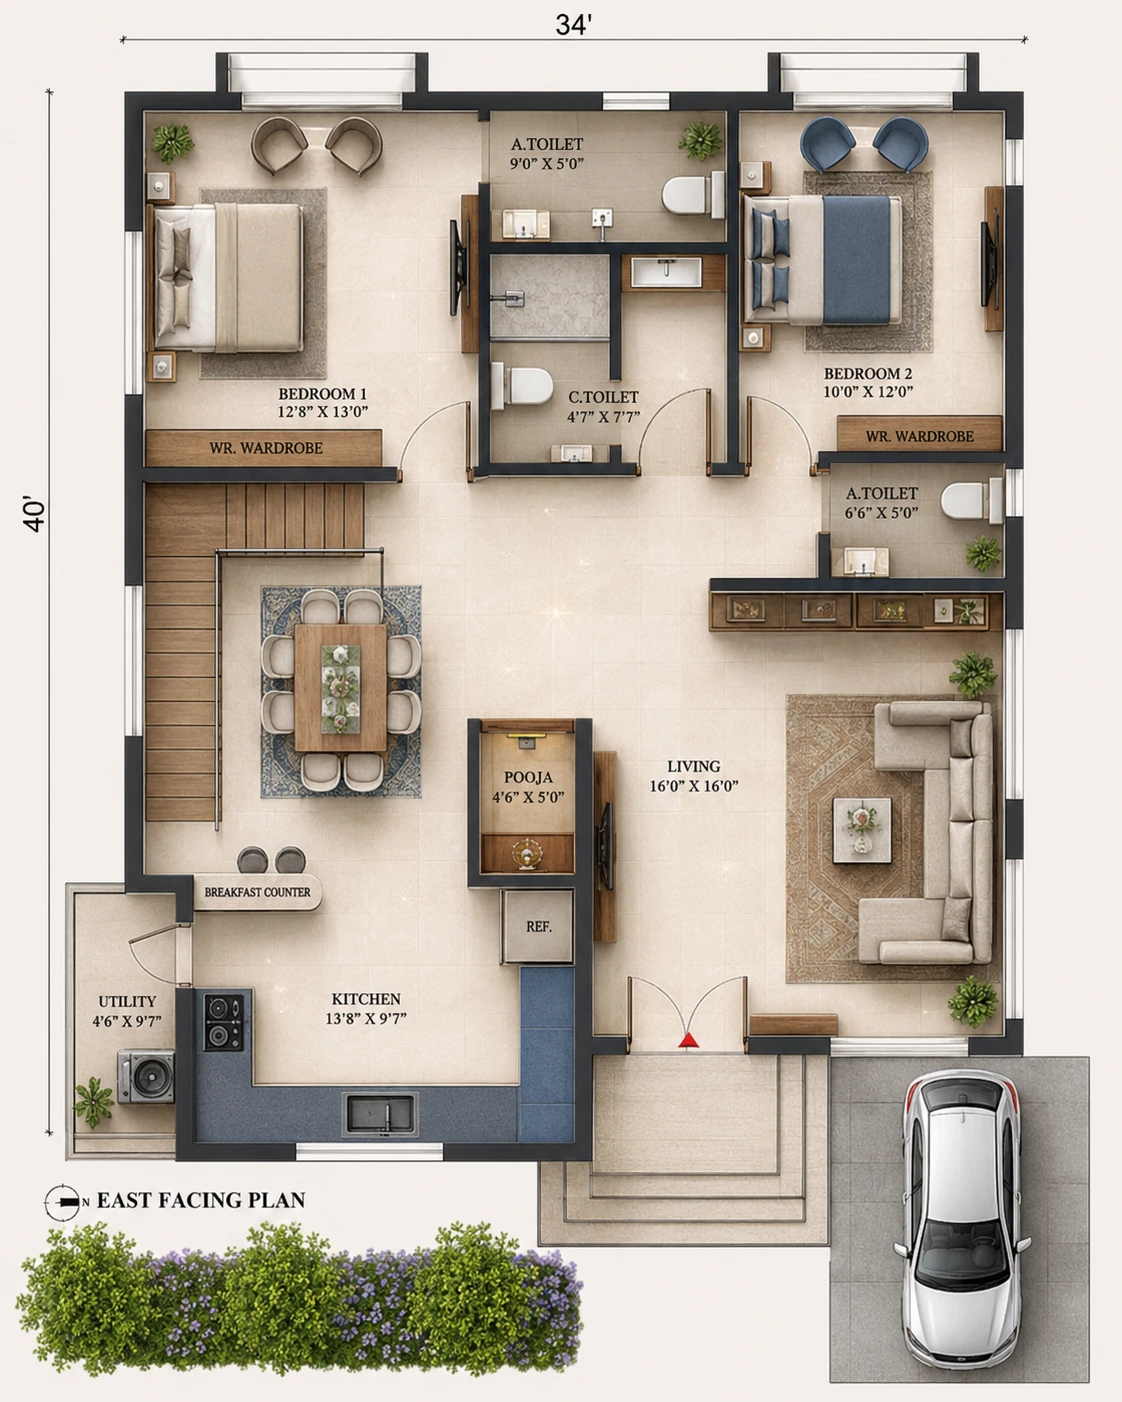
Eastgate Family House
Category
3D Floors
Typology
Family Residence
Deliverables
1 visual
Project Overview
An east-facing two-bedroom ground-floor plan with a generous living room and practical family amenities.
The design study focuses on a clear entrance, compact service planning, and comfortable bedroom separation. The 3D floor-plan package translates circulation, zoning, furniture, and room relationships into an immediately understandable architectural view.
The final image set is arranged as a concise visual narrative, giving clients and project teams a clear basis for reviewing the design direction before the next stage of development.
Services Delivered
- 3D Floor Plans
- Space Planning
Interested in a similar project? We'd love to hear about it.
Start a ConversationGallery
Start a Project