2D Drawings
Orchard Family Residence Plans
Category
2D Drawings
Typology
Family Residence
Deliverables
3 visuals
Project Overview
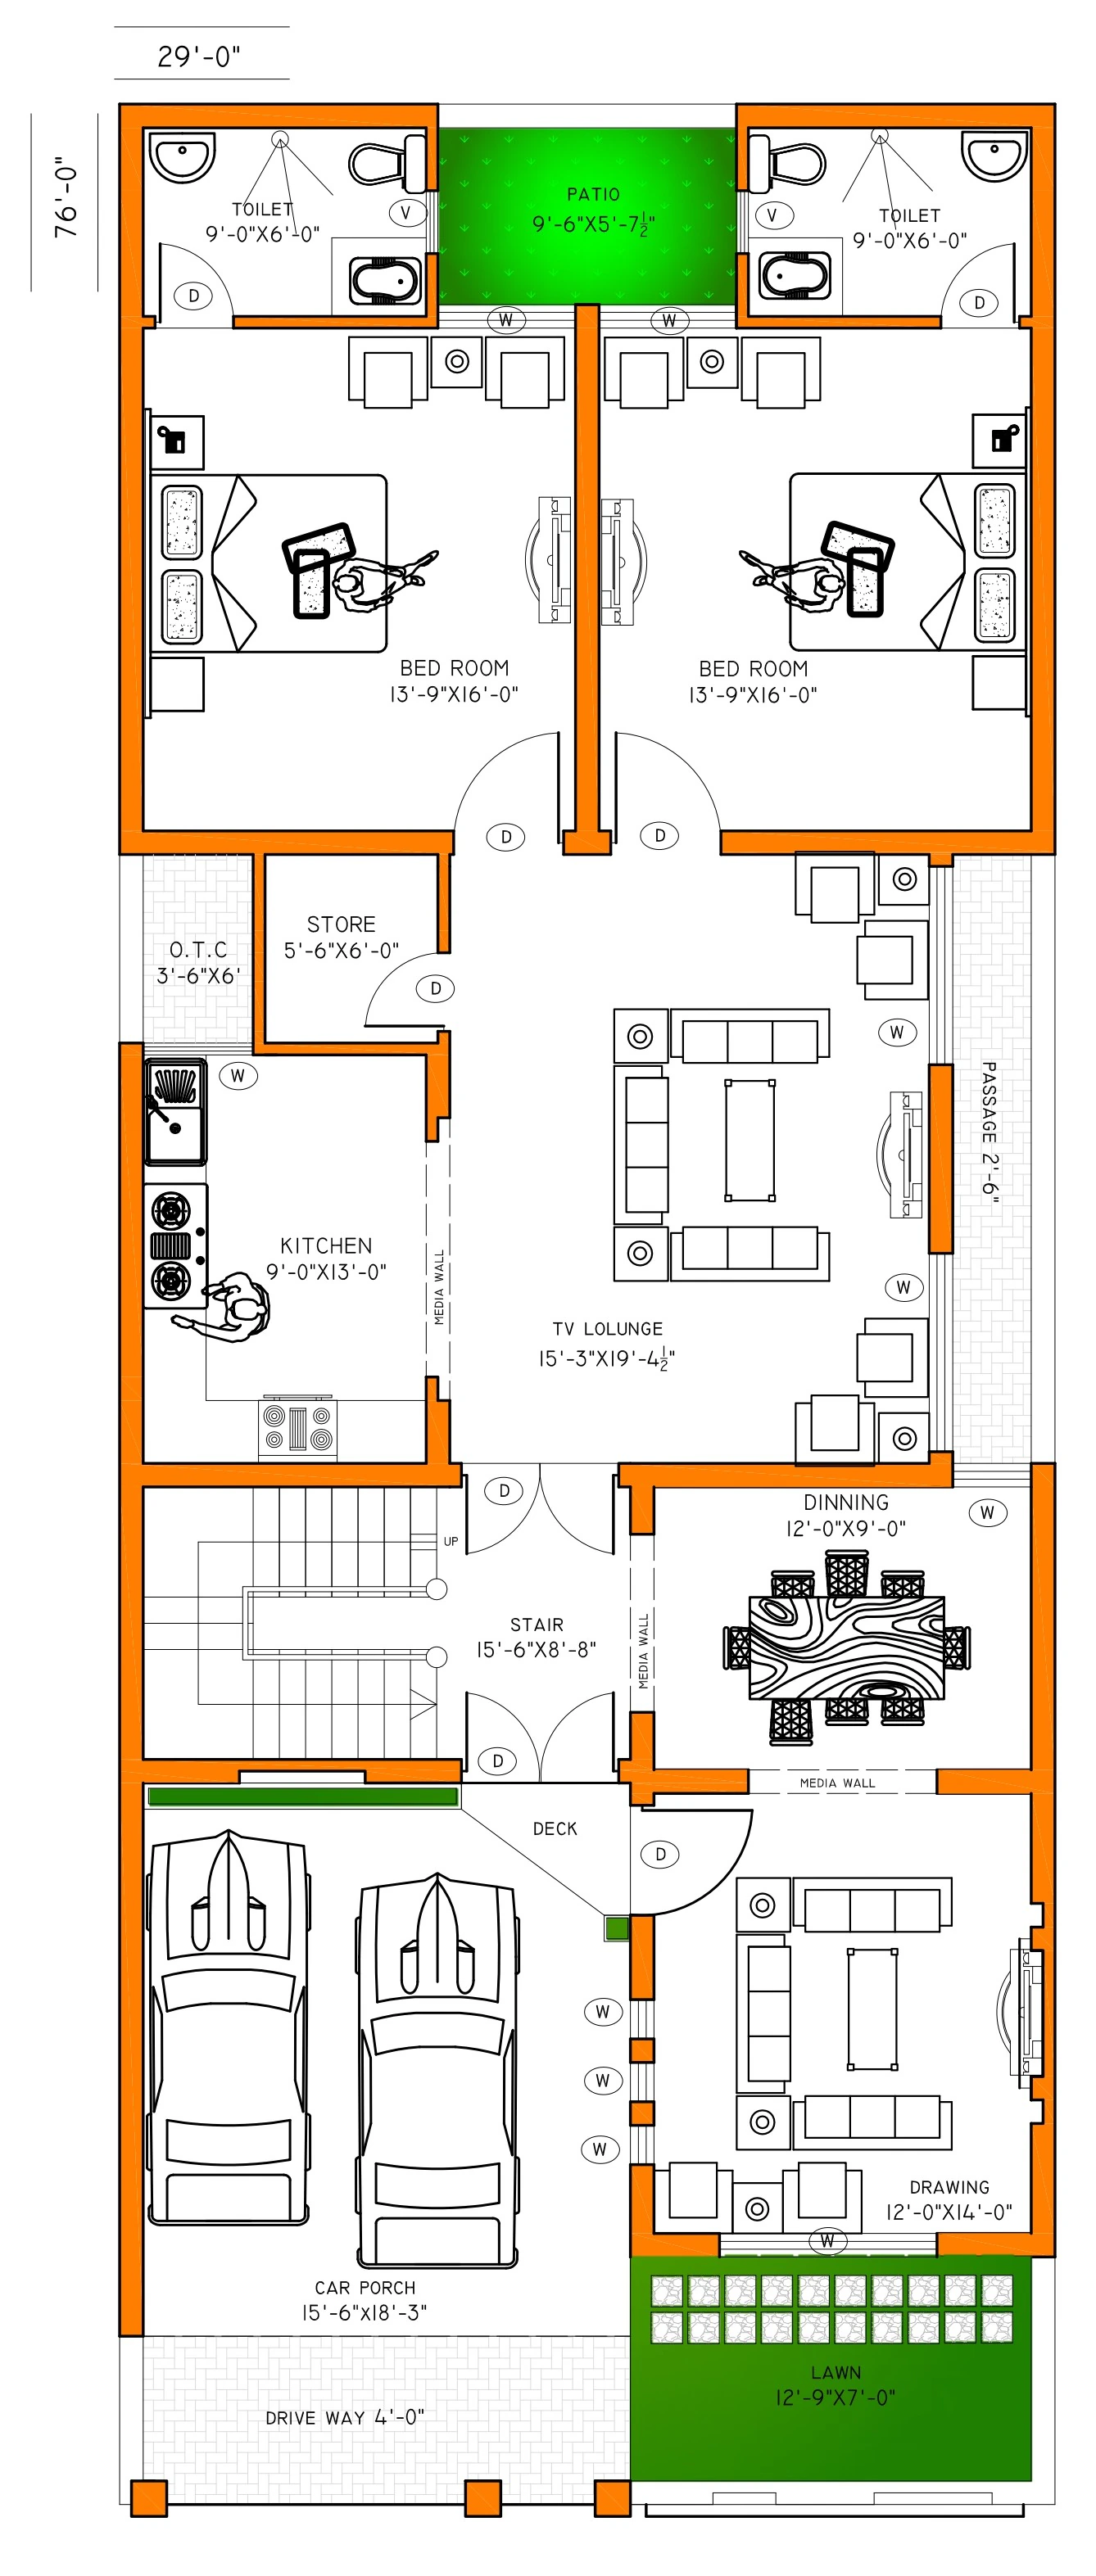
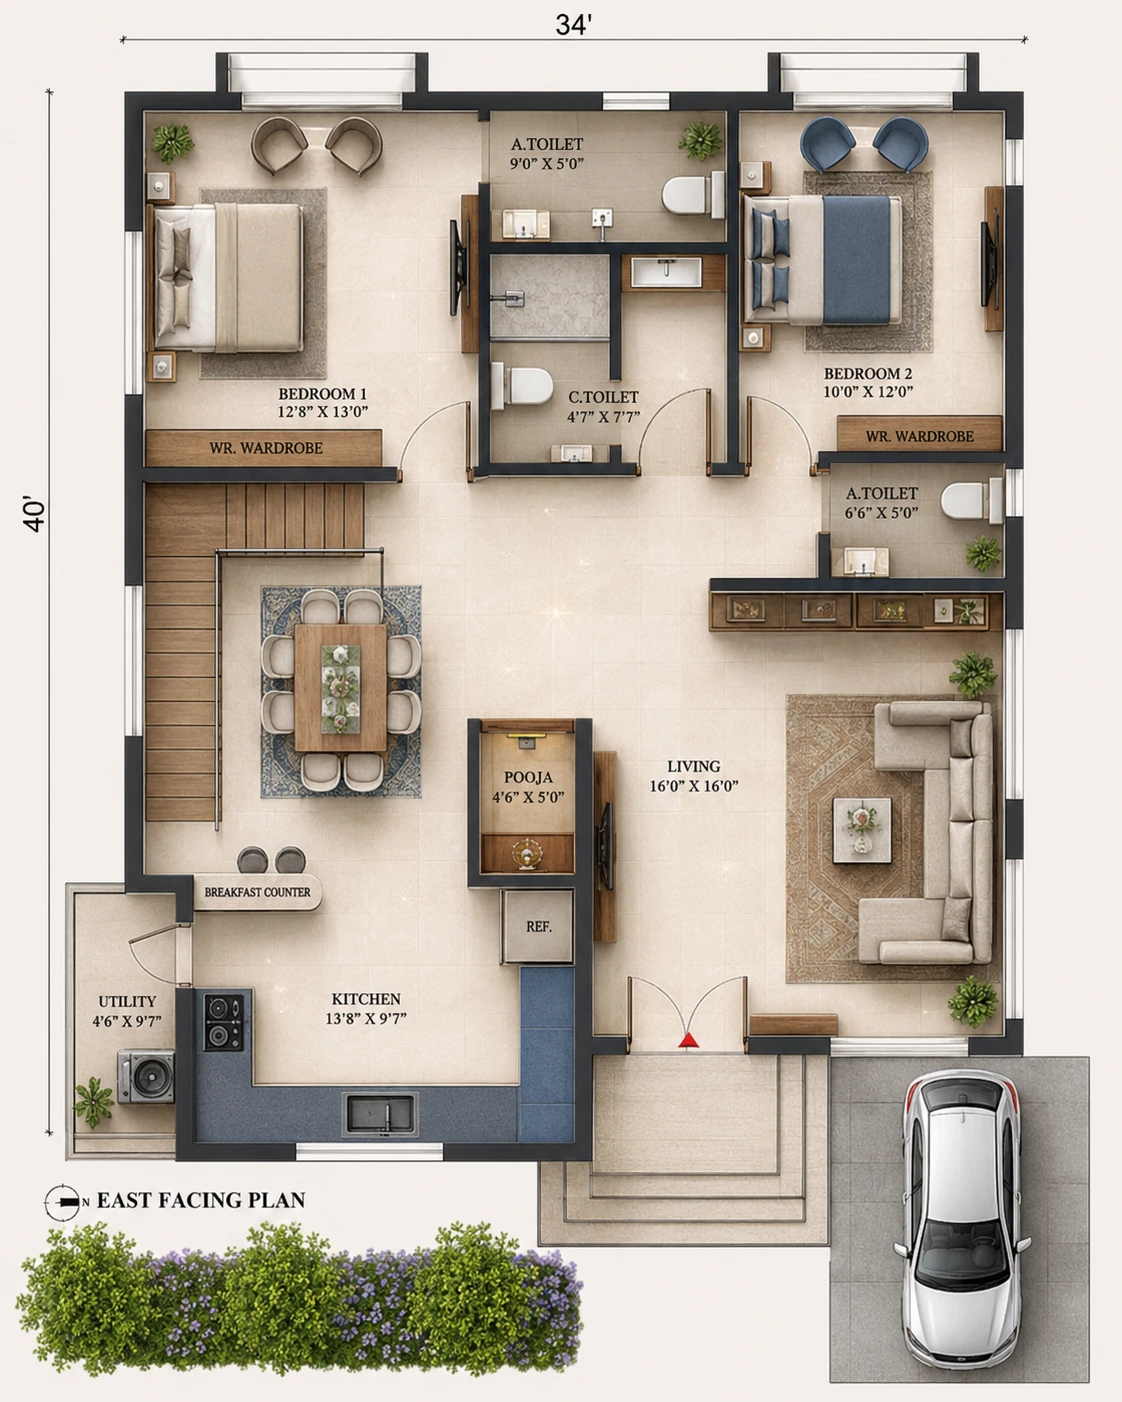
A color-coded three-level planning study with clearly furnished ground and upper floors plus a compact rooftop arrangement.
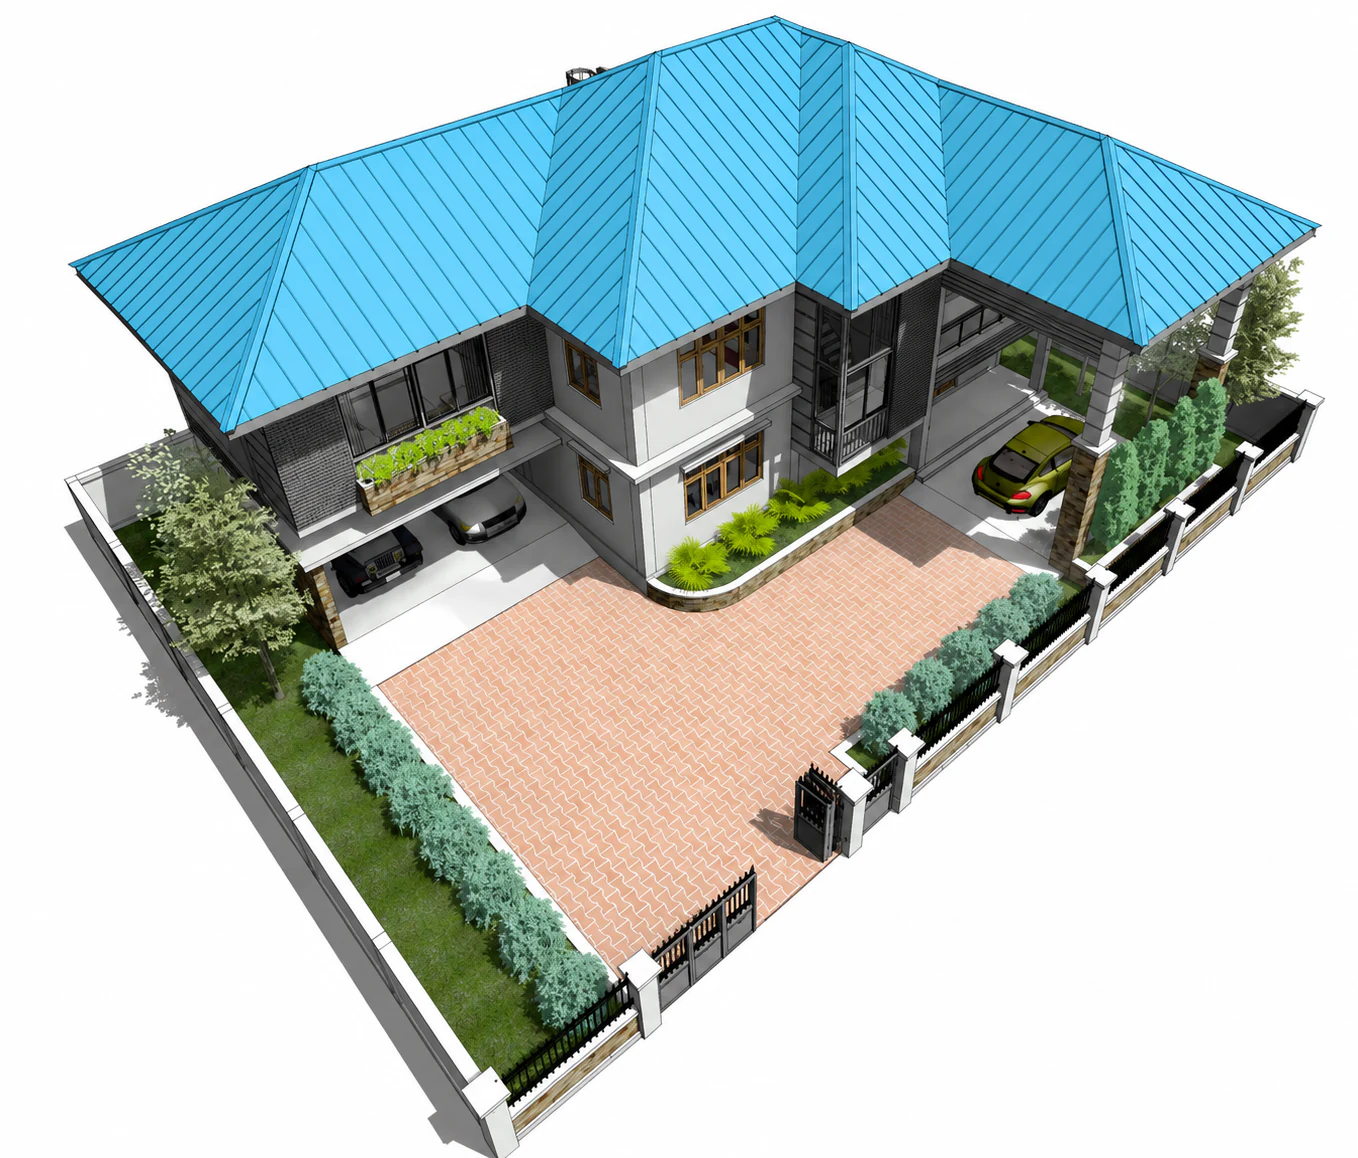
The design study focuses on family zoning, vehicle access, room relationships, and efficient vertical circulation. The drawing package coordinates plans, elevations, sections, details, dimensions, and technical information into a clear architectural documentation set.
The final image set is arranged as a concise visual narrative, giving clients and project teams a clear basis for reviewing the design direction before the next stage of development.
Services Delivered
- 2D Drawings
- Construction Documentation
Interested in a similar project? We'd love to hear about it.
Start a ConversationGallery
Start a Project