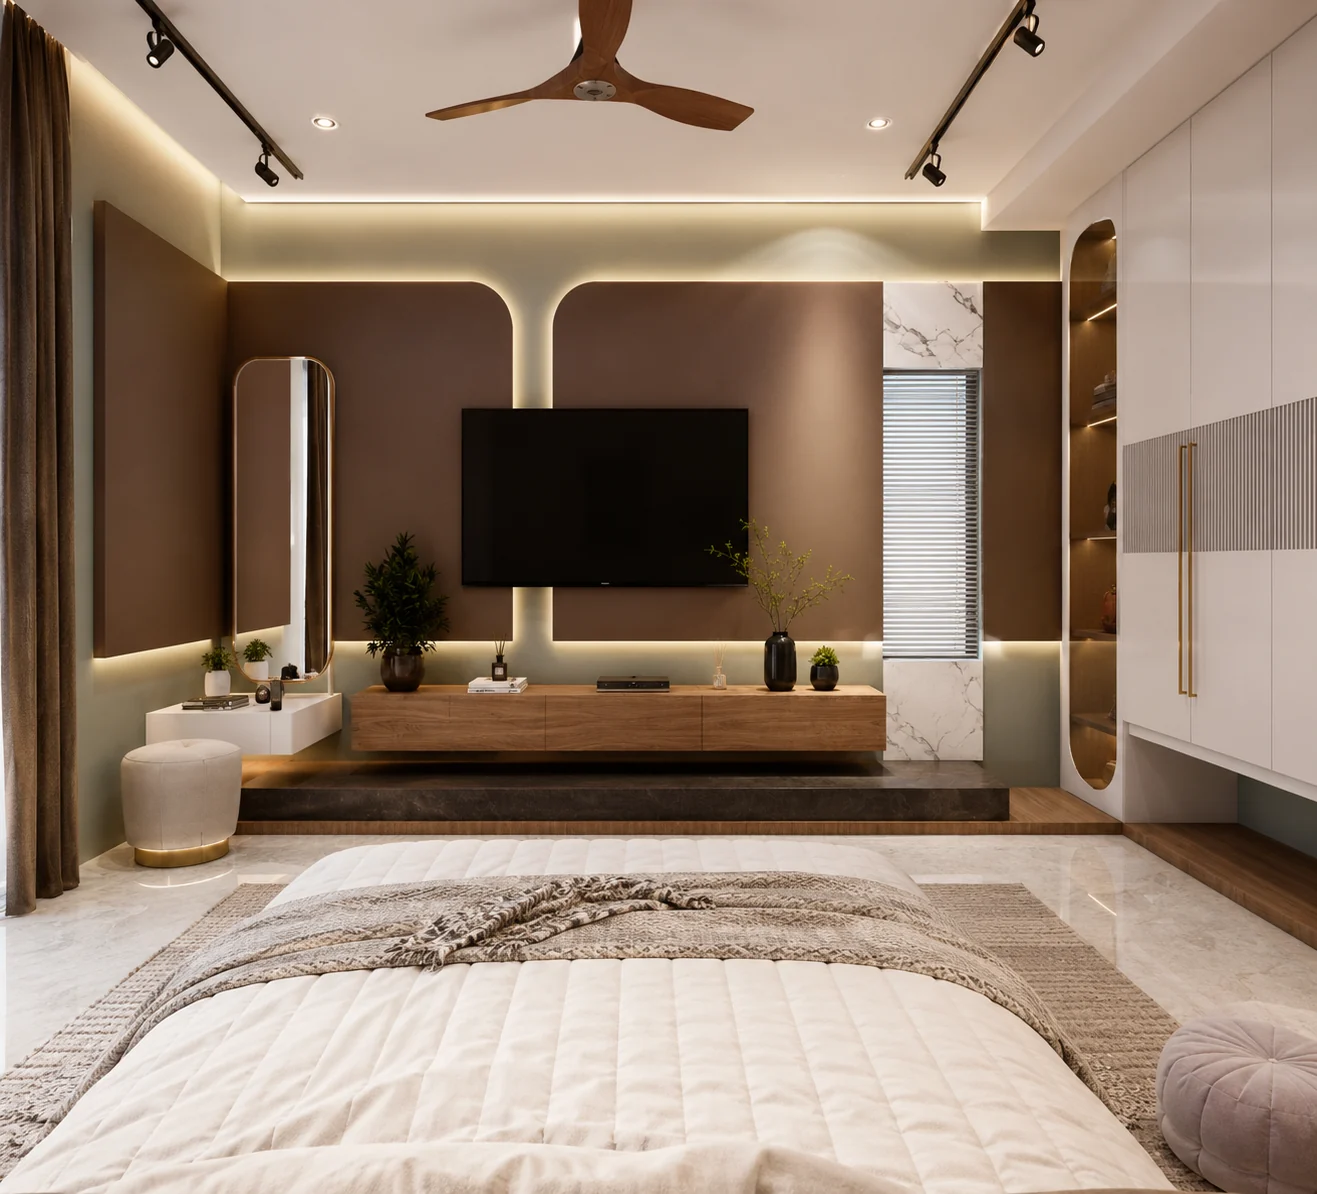
Interior
Walnut Loft Interior
Category
Interior
Typology
Residential Interior
Deliverables
3 visuals
Project Overview
A contemporary home interior anchored by walnut wall panels, fluid ceiling details, and open social spaces.
The design study focuses on bedroom and living continuity, sculptural lighting, and warm dark timber accents. The interior visualization package coordinates material, furniture, lighting, and spatial hierarchy so the atmosphere and practical use of the room read together.
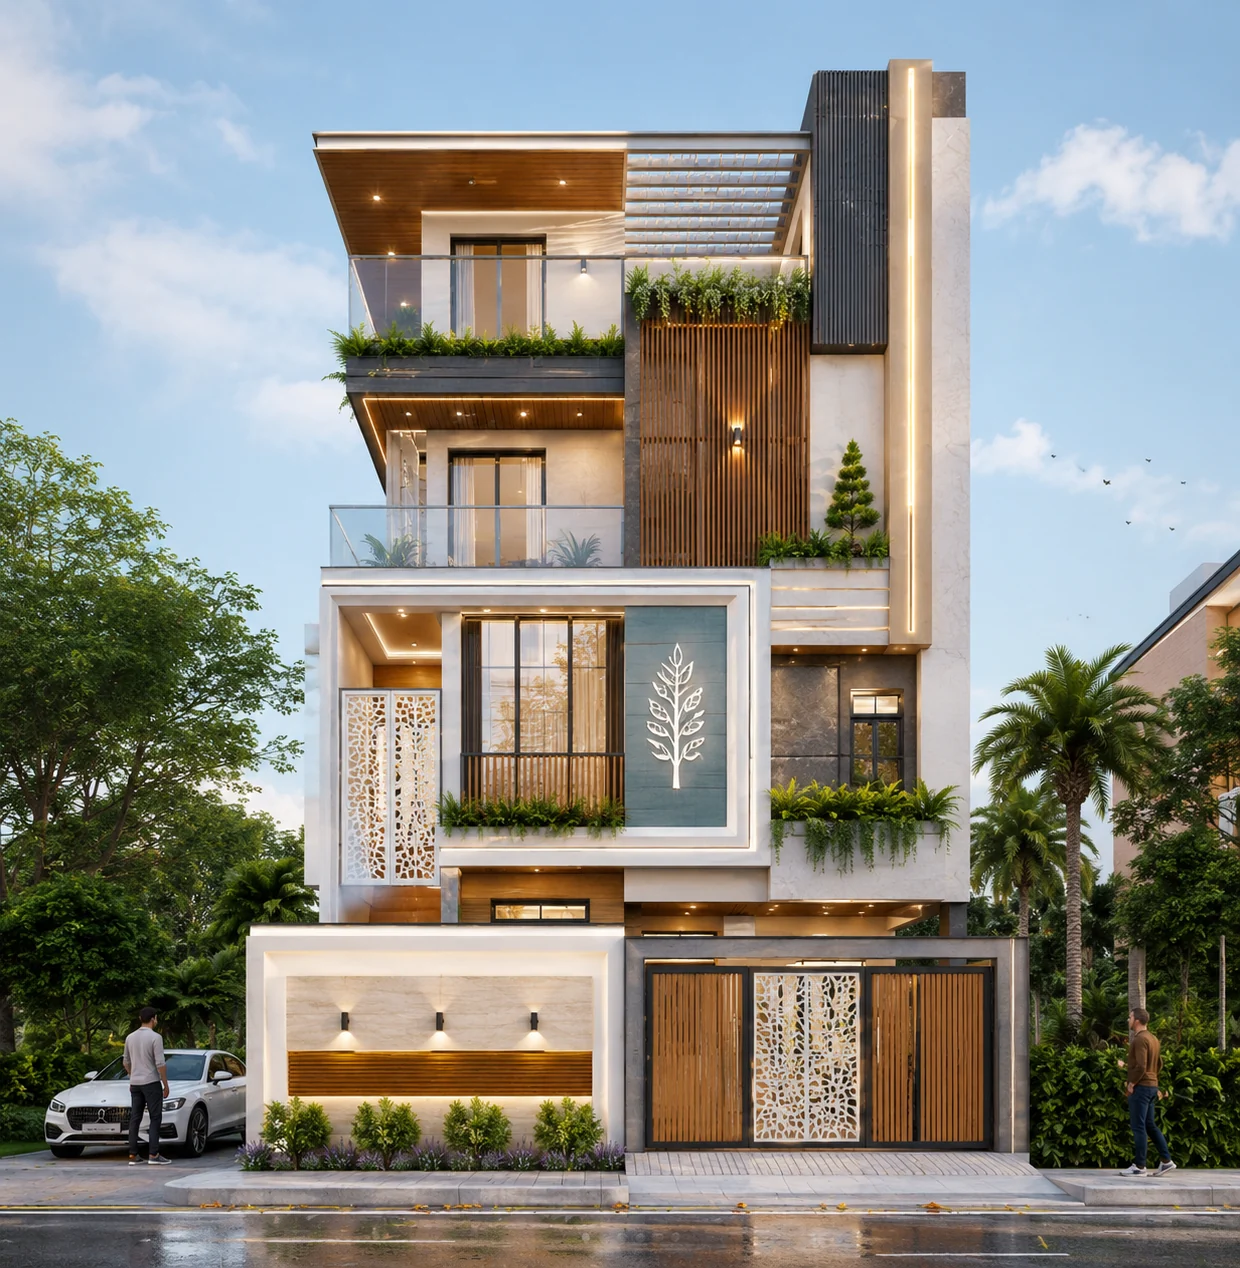
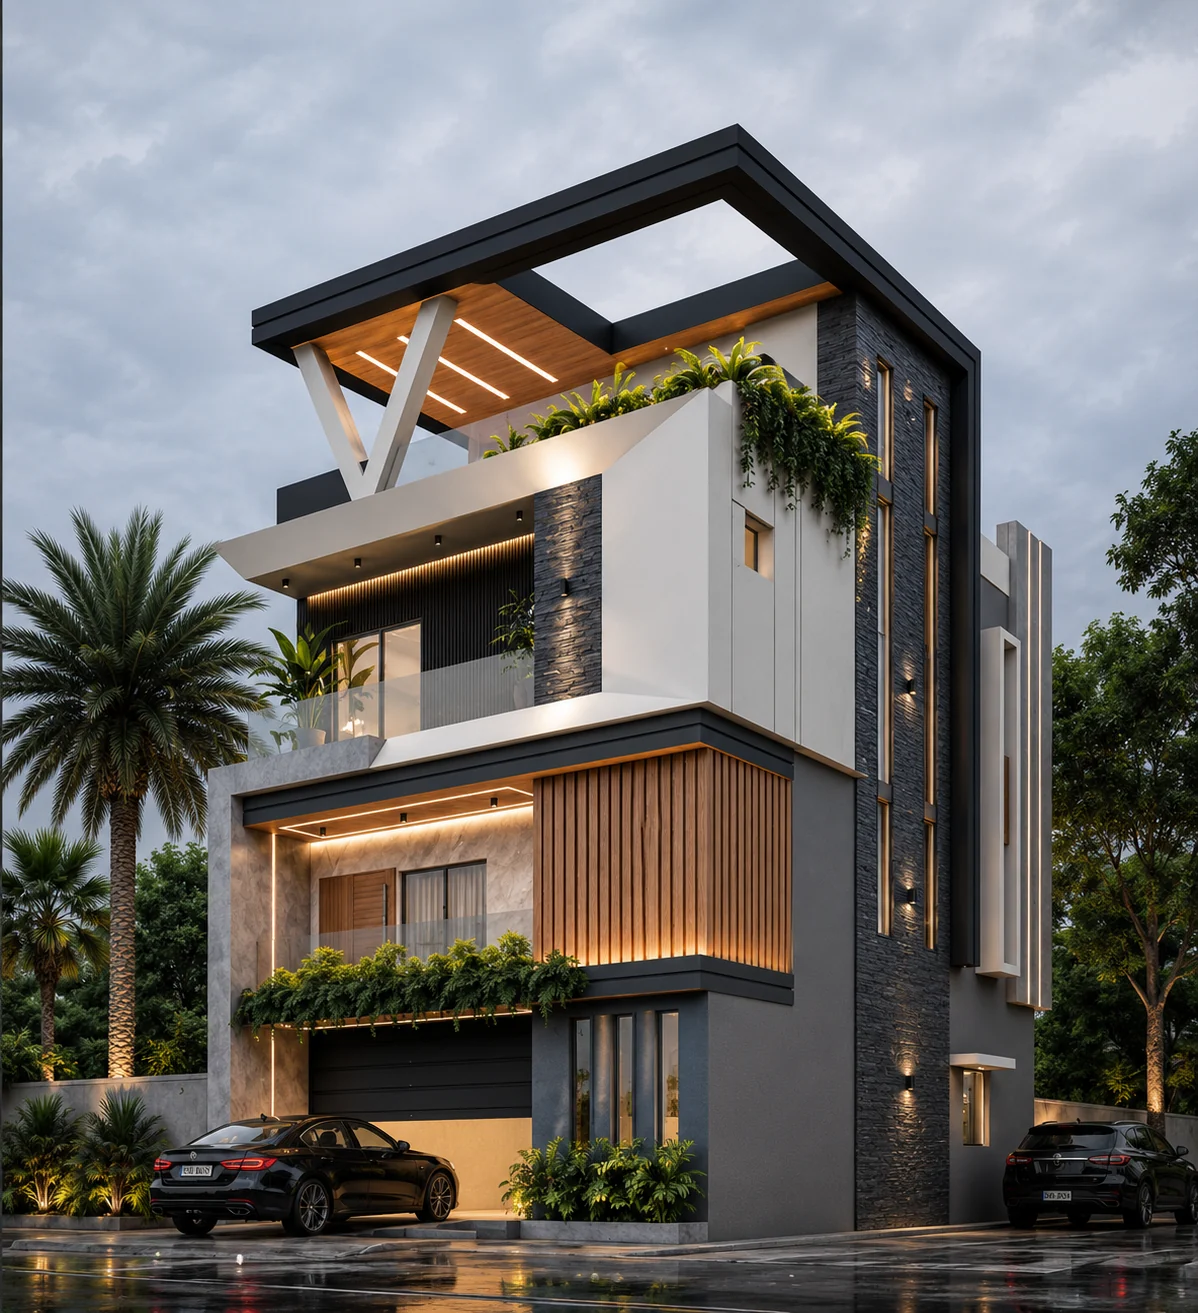
The final image set is arranged as a concise visual narrative, giving clients and project teams a clear basis for reviewing the design direction before the next stage of development.
Services Delivered
- Interior Visualization
- Spatial Styling
Interested in a similar project? We'd love to hear about it.
Start a ConversationGallery
Start a Project