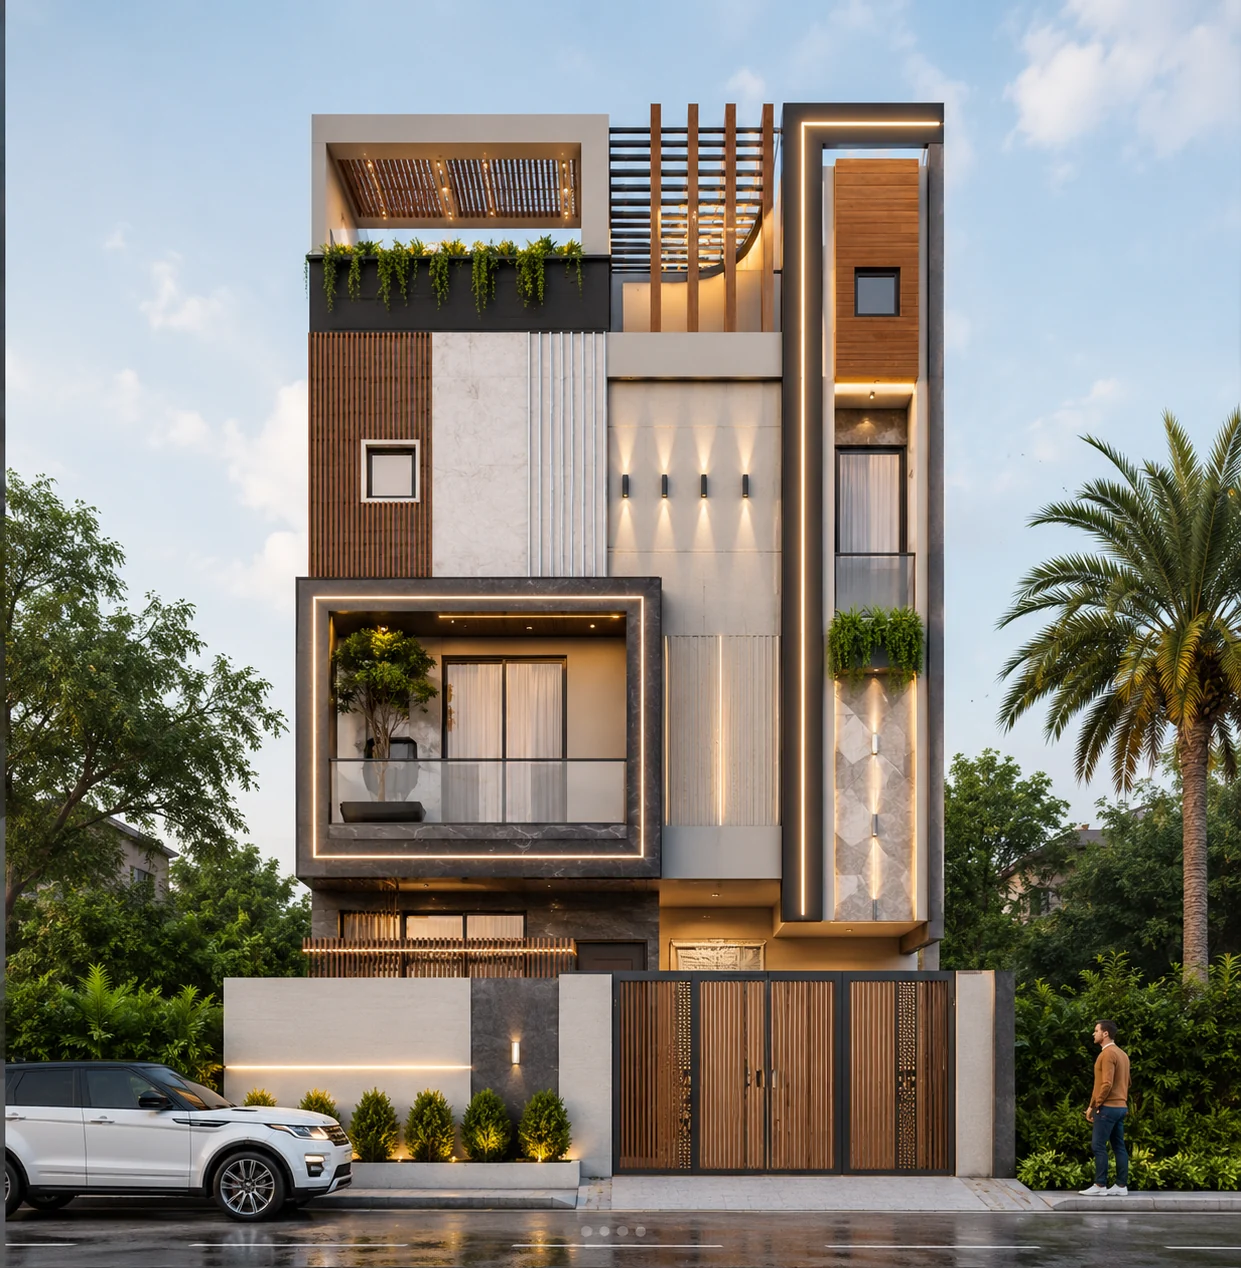
Exterior
Terracotta Tower House
Category
Exterior
Typology
Vertical Residence
Deliverables
1 visual
Project Overview
A slim multi-storey home combining terracotta cladding, deep frames, and a rooftop pergola.
The design study focuses on a compact urban footprint, vertical rhythm, and layered privacy. The exterior visualization package studies massing, facade rhythm, landscaping, material contrast, and the way the architecture changes across daylight conditions.
The final image set is arranged as a concise visual narrative, giving clients and project teams a clear basis for reviewing the design direction before the next stage of development.
Services Delivered
- Exterior Visualization
- Architectural Visualization
Interested in a similar project? We'd love to hear about it.
Start a ConversationGallery
Start a Project